
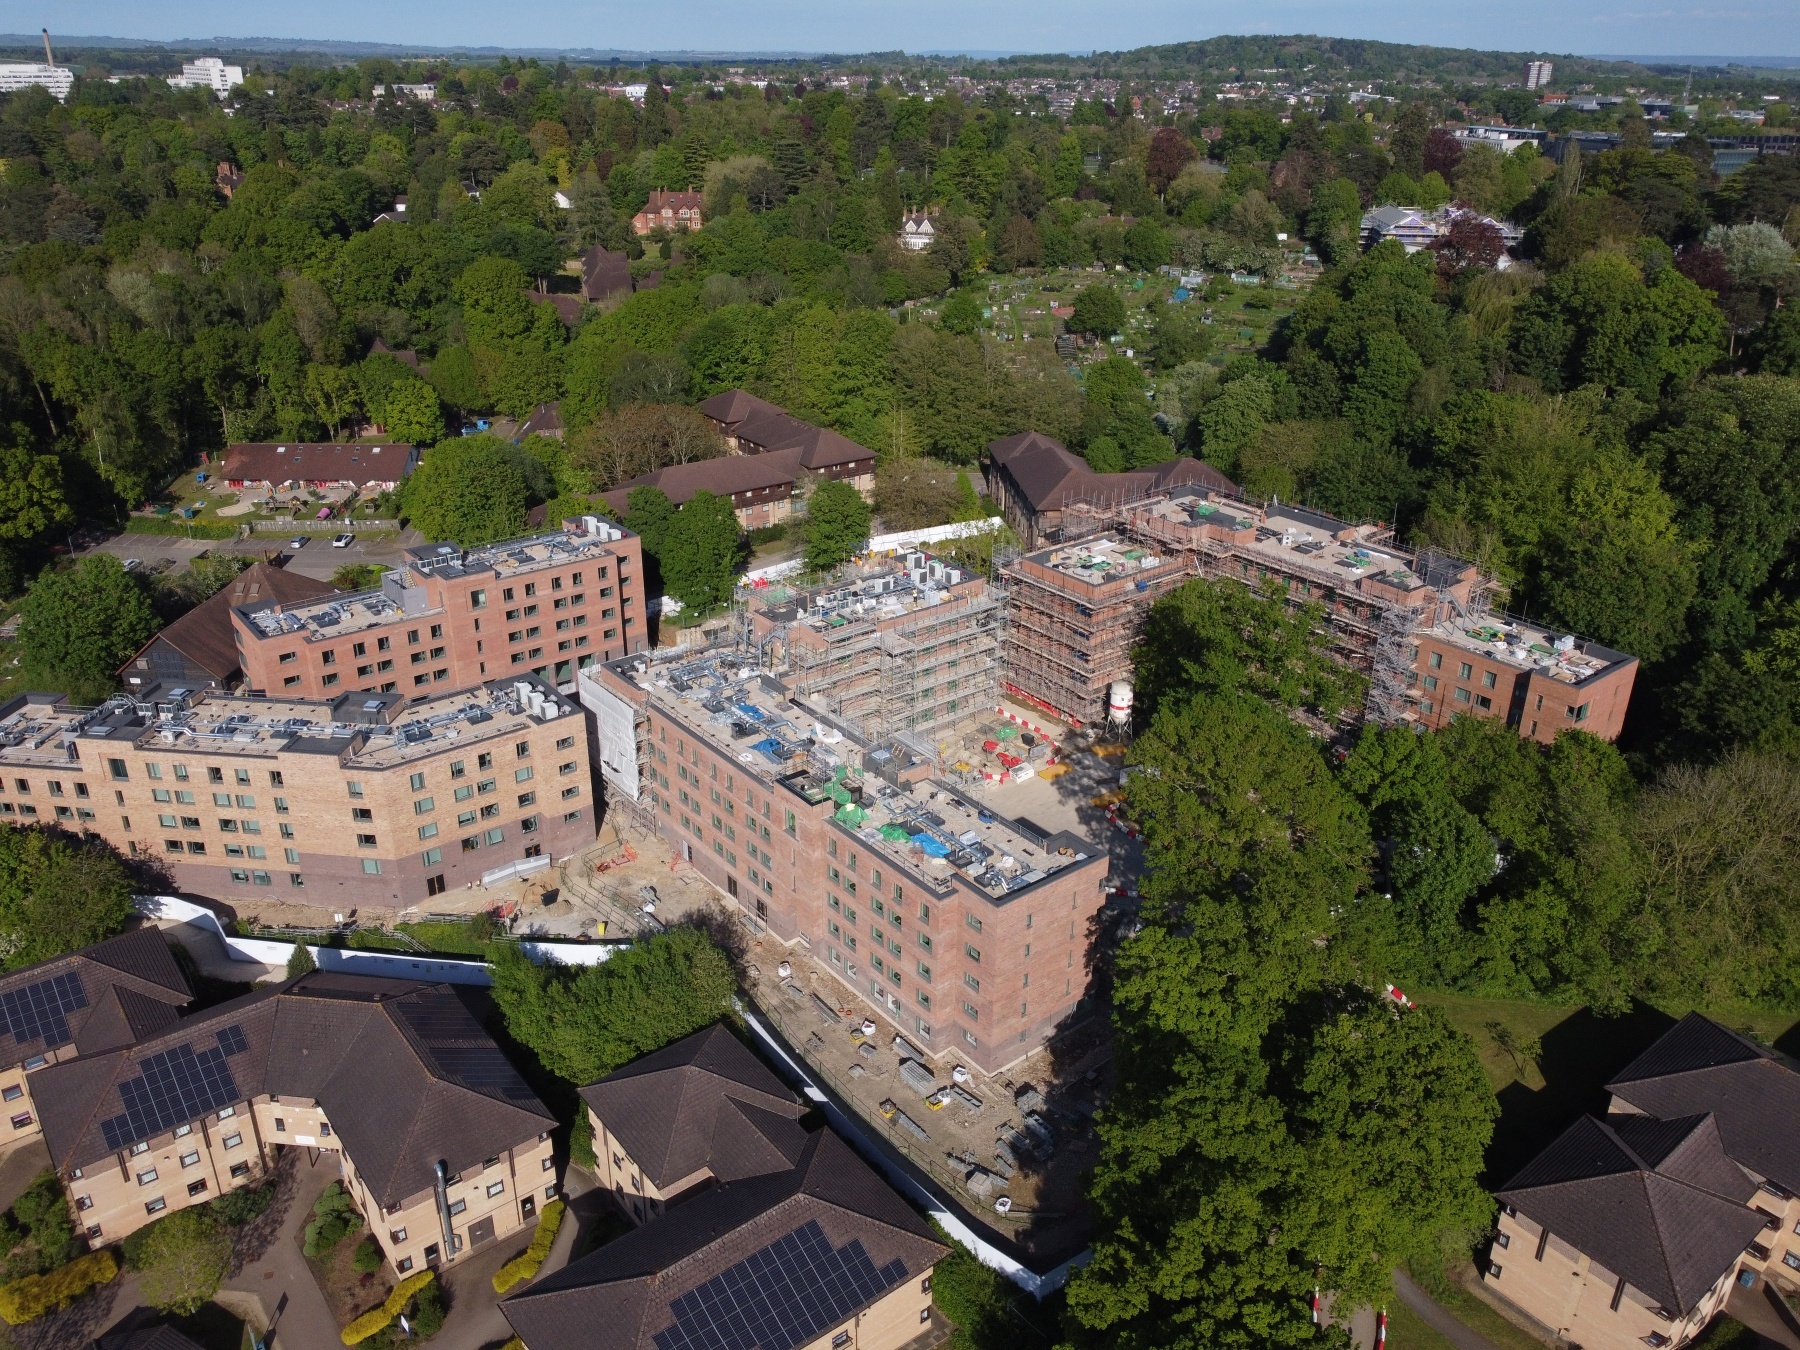
Nestled within the mature woodland landscape of Headington Hill, the redevelopment of Clive Booth Student Village (CBSV) marks a significant milestone in Oxford Brookes University’s long-term campus strategy. The ambitious scheme delivers 1,350 high-quality student rooms across a phased masterplan that strengthens the relationship between student accommodation, the natural environment and the wider university estate.
Designed by MICA Architects, the development demonstrates how thoughtful architecture and carefully selected materials can create a place that is both environmentally responsible and deeply connected to its setting. Responding sensitively to the site’s challenging topography, the masterplan introduces twelve new accommodation buildings that cascade down the wooded hillside, preserving the character of the landscape while establishing a strong sense of community.
Architecture Rooted in Place
A key contribution of MICA Architects was the careful integration of the new buildings within the existing woodland environment. Rather than imposing a uniform solution, the practice developed a series of building forms that respond to changes in level, allowing the accommodation blocks to sit comfortably amongst the trees and natural contours.
The resulting composition creates a sequence of landscaped outdoor spaces that encourage interaction, relaxation and connection with nature. These outdoor rooms help foster a strong sense of belonging for students while maintaining the ecological value and visual character of the site.
The Enduring Value of Clay Brick
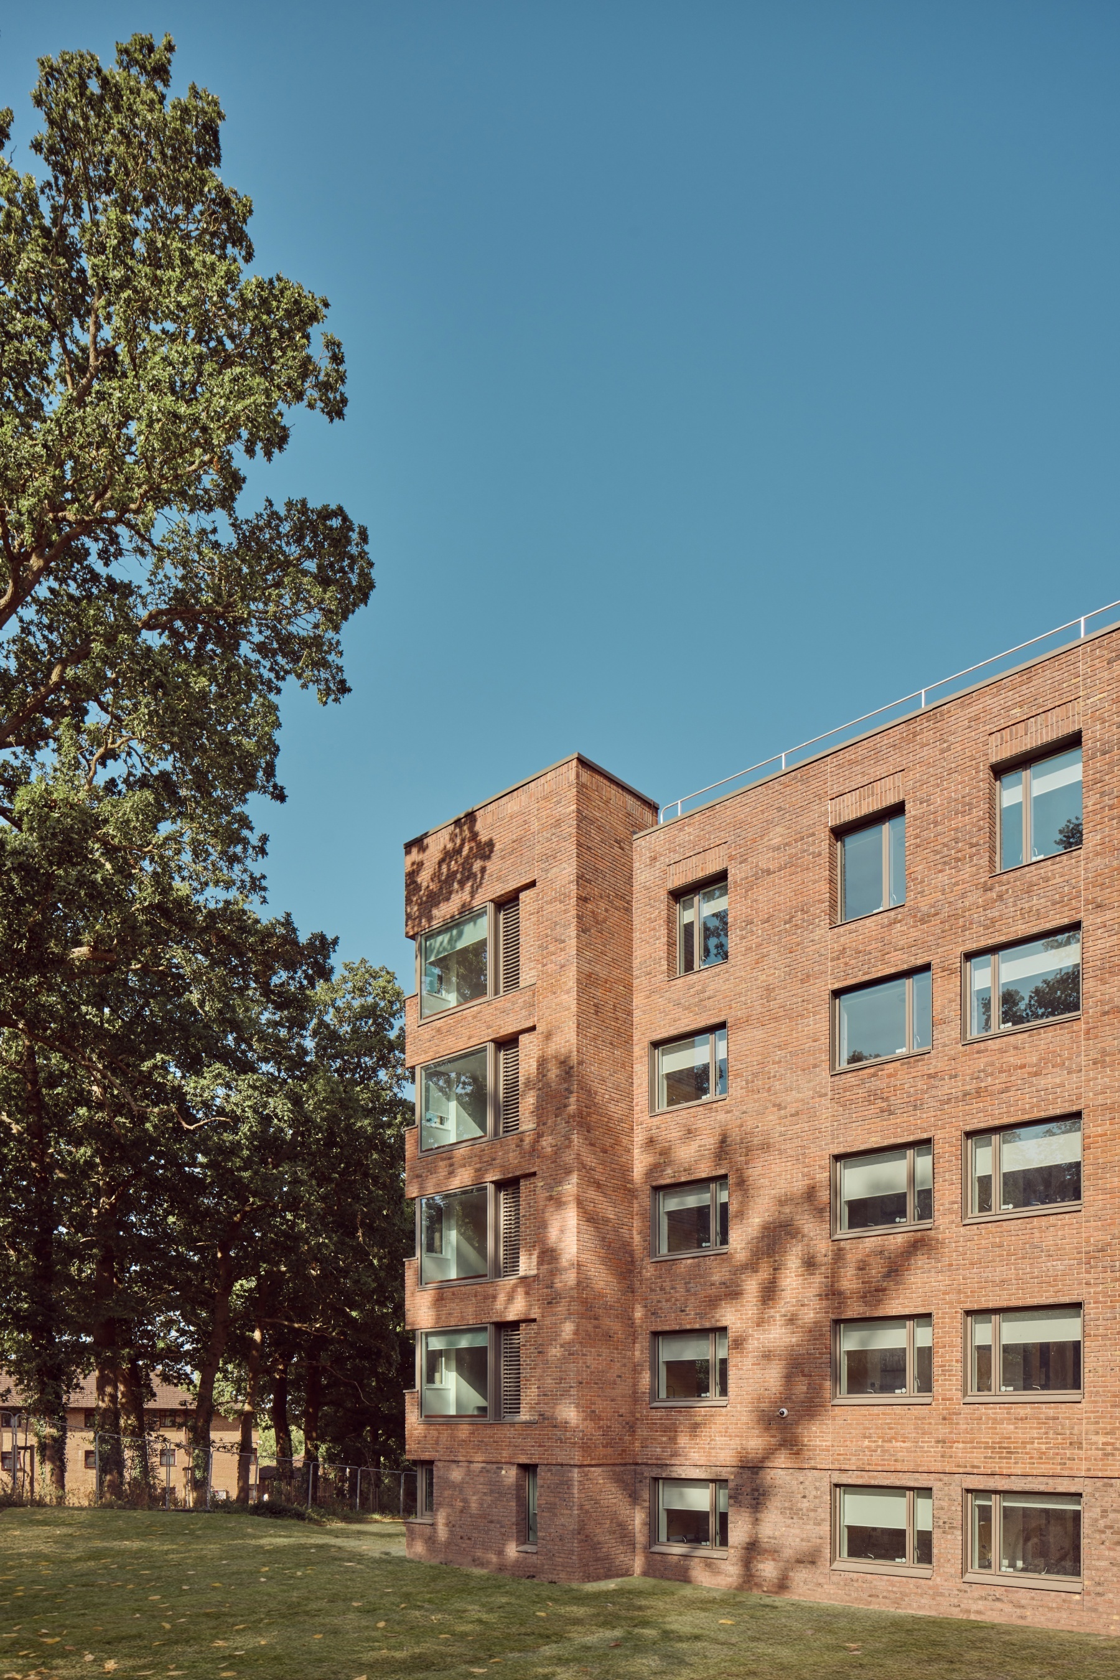
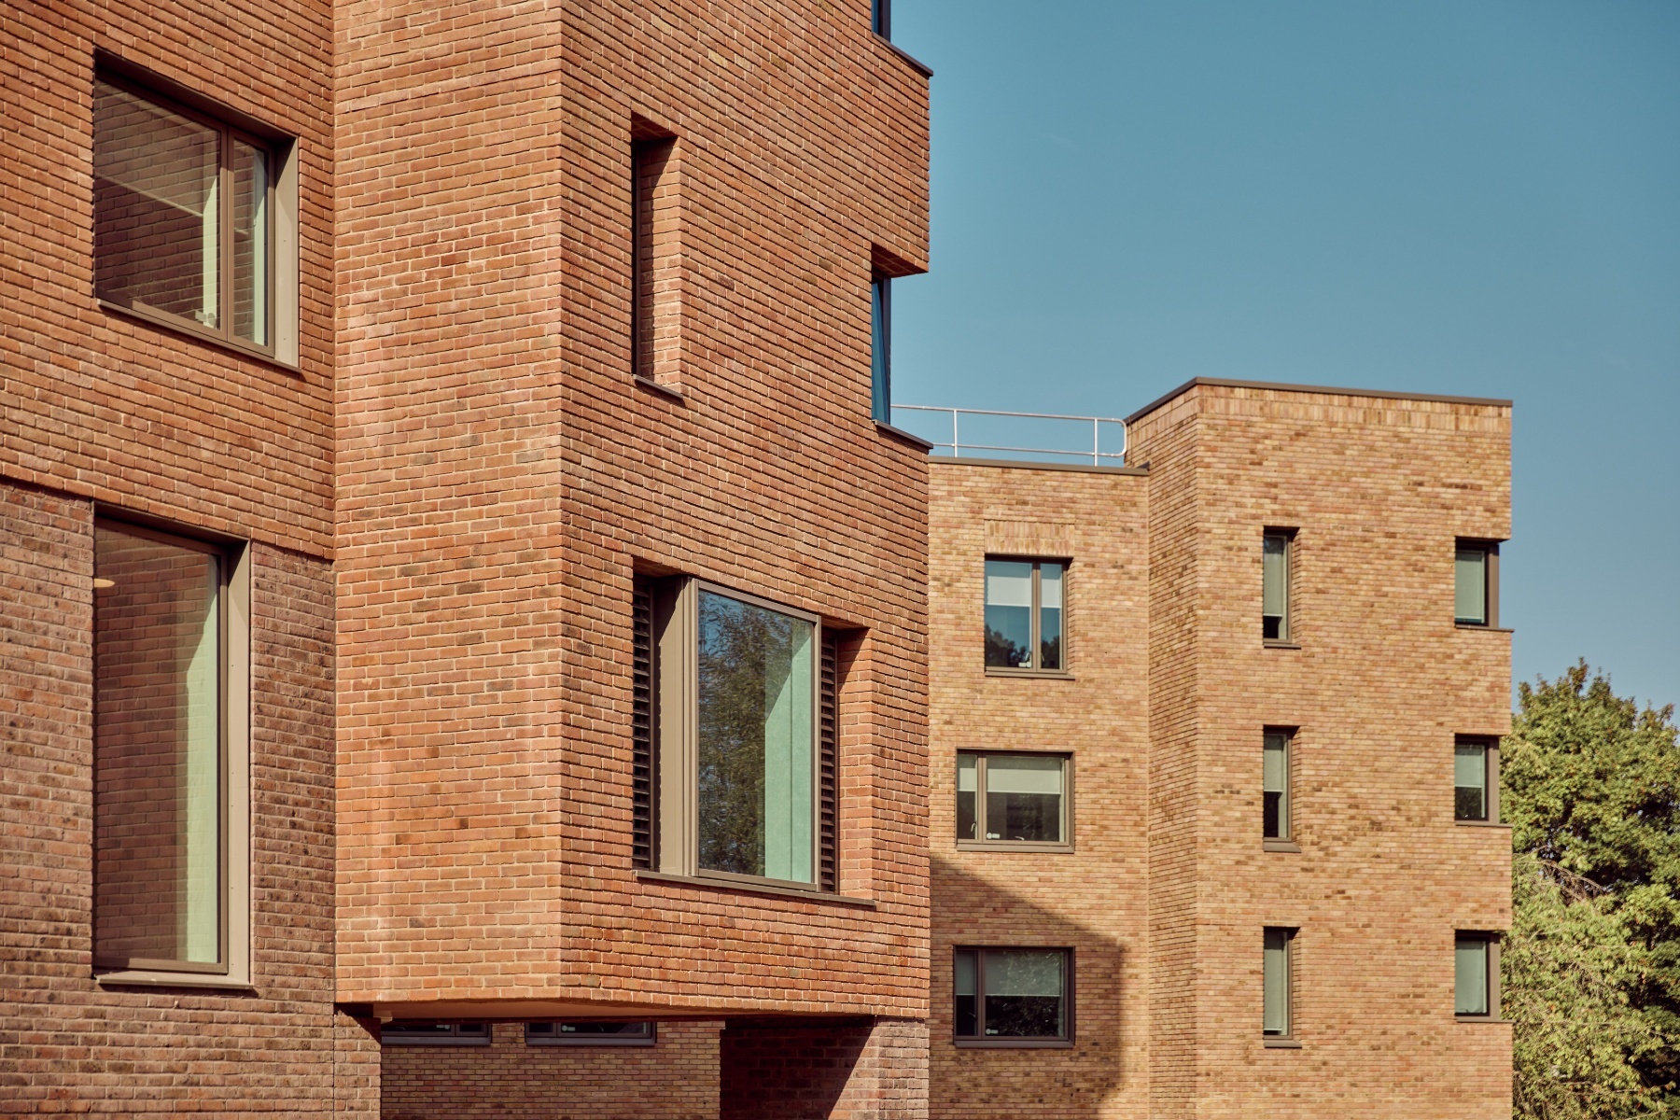
Central to the scheme’s architectural identity is its expressive and sophisticated use of clay brick. MICA Architects selected a palette from the Freshfield Lane range, manufactured by Michelmersh Brick Holdings PLC, to bring richness, warmth and durability to the development.
The brick specification incorporates:
- Freshfield Lane Selected Dark
- Lindfield Yellow
- Selected Light
- First Quality Multi
Used in varying combinations throughout the site, these bricks help distinguish individual buildings while maintaining a cohesive visual language across the development.
The natural variation in colour – from warm reds and oranges through to deep browns and purples – allows the façades to interact beautifully with changing daylight conditions. Across the seasons, the brickwork responds to shifting light and weather, creating buildings that continually evolve in appearance while retaining a timeless quality.
The sand-faced texture of the bricks further enhances their visual appeal, providing a tactile surface that complements the woodland setting. Importantly, the choice of clay brick was not solely aesthetic. The material’s durability, low maintenance requirements and long service life contribute significantly to the sustainability credentials of the project, ensuring the buildings will continue to perform and age gracefully for generations.
Sustainability Through Design
Sustainability was a driving force behind every stage of the redevelopment. MICA Architects adopted a fabric-first approach, designing the new accommodation buildings to Passivhaus principles in order to maximise thermal performance and reduce operational energy demand.
By prioritising high levels of insulation, airtightness and building efficiency, the scheme minimises energy consumption while providing comfortable, healthy living environments for students throughout the year.
Material selection also played a critical role. The design team carefully assessed the embodied carbon impact of construction materials and methods, seeking solutions that balanced environmental performance with longevity and architectural quality. Clay brick proved particularly well suited to these objectives, offering exceptional durability and resilience alongside an enduring aesthetic that reduces the likelihood of future replacement or refurbishment.
The result is a development that sets a benchmark for low-impact student accommodation while demonstrating the important role that clay brick can play in sustainable construction.
Supporting Wellbeing and Community
Beyond its environmental performance, the masterplan places equal emphasis on wellbeing and social interaction. MICA Architects incorporated a diverse range of communal spaces designed to enrich the student experience and encourage a vibrant residential community.
Alongside en-suite bedrooms, students benefit from shared kitchens, lounges and study spaces that support both social and academic life. Landscaped courtyards, gardens and informal outdoor gathering areas extend these opportunities beyond the buildings, creating places for relaxation, study and connection within the natural surroundings.
This careful integration of architecture and landscape reinforces the practice’s commitment to designing environments that support both people and place.
A Lasting Legacy in Brick
Clive Booth Student Village demonstrates how contemporary student accommodation can successfully address the challenges of density, sustainability and community while remaining sensitive to its surroundings. Through MICA Architects’ thoughtful master-planning and the enduring qualities of Freshfield Lane clay bricks, the development achieves a harmonious balance between architecture, landscape and environmental responsibility.
The project stands as an exemplary illustration of how clay brick continues to contribute to sustainable design, providing the durability, aesthetic richness and long-term performance needed to create places that will serve generations to come.
Brick Bulletin | Feature 300


