
Brick has long been one of London's defining building materials, but projects such as Tide Bankside demonstrate how contemporary design and advanced manufacturing techniques are opening up new possibilities for its use.
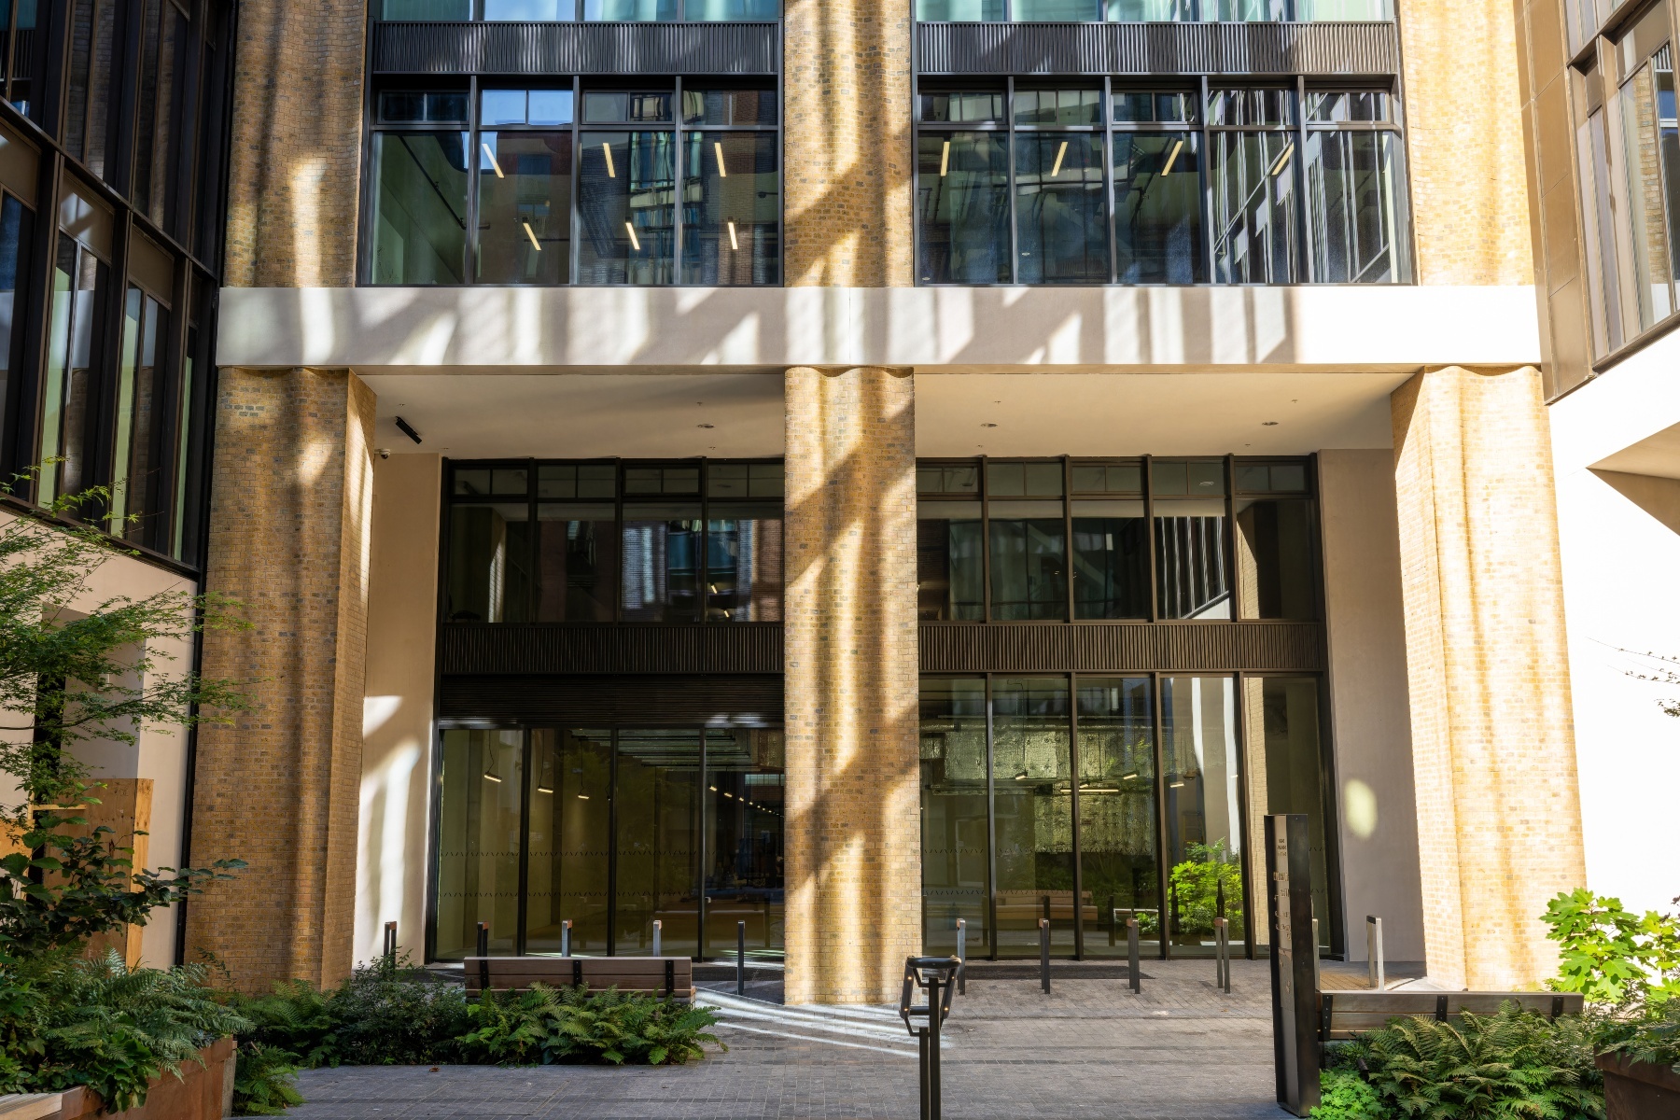
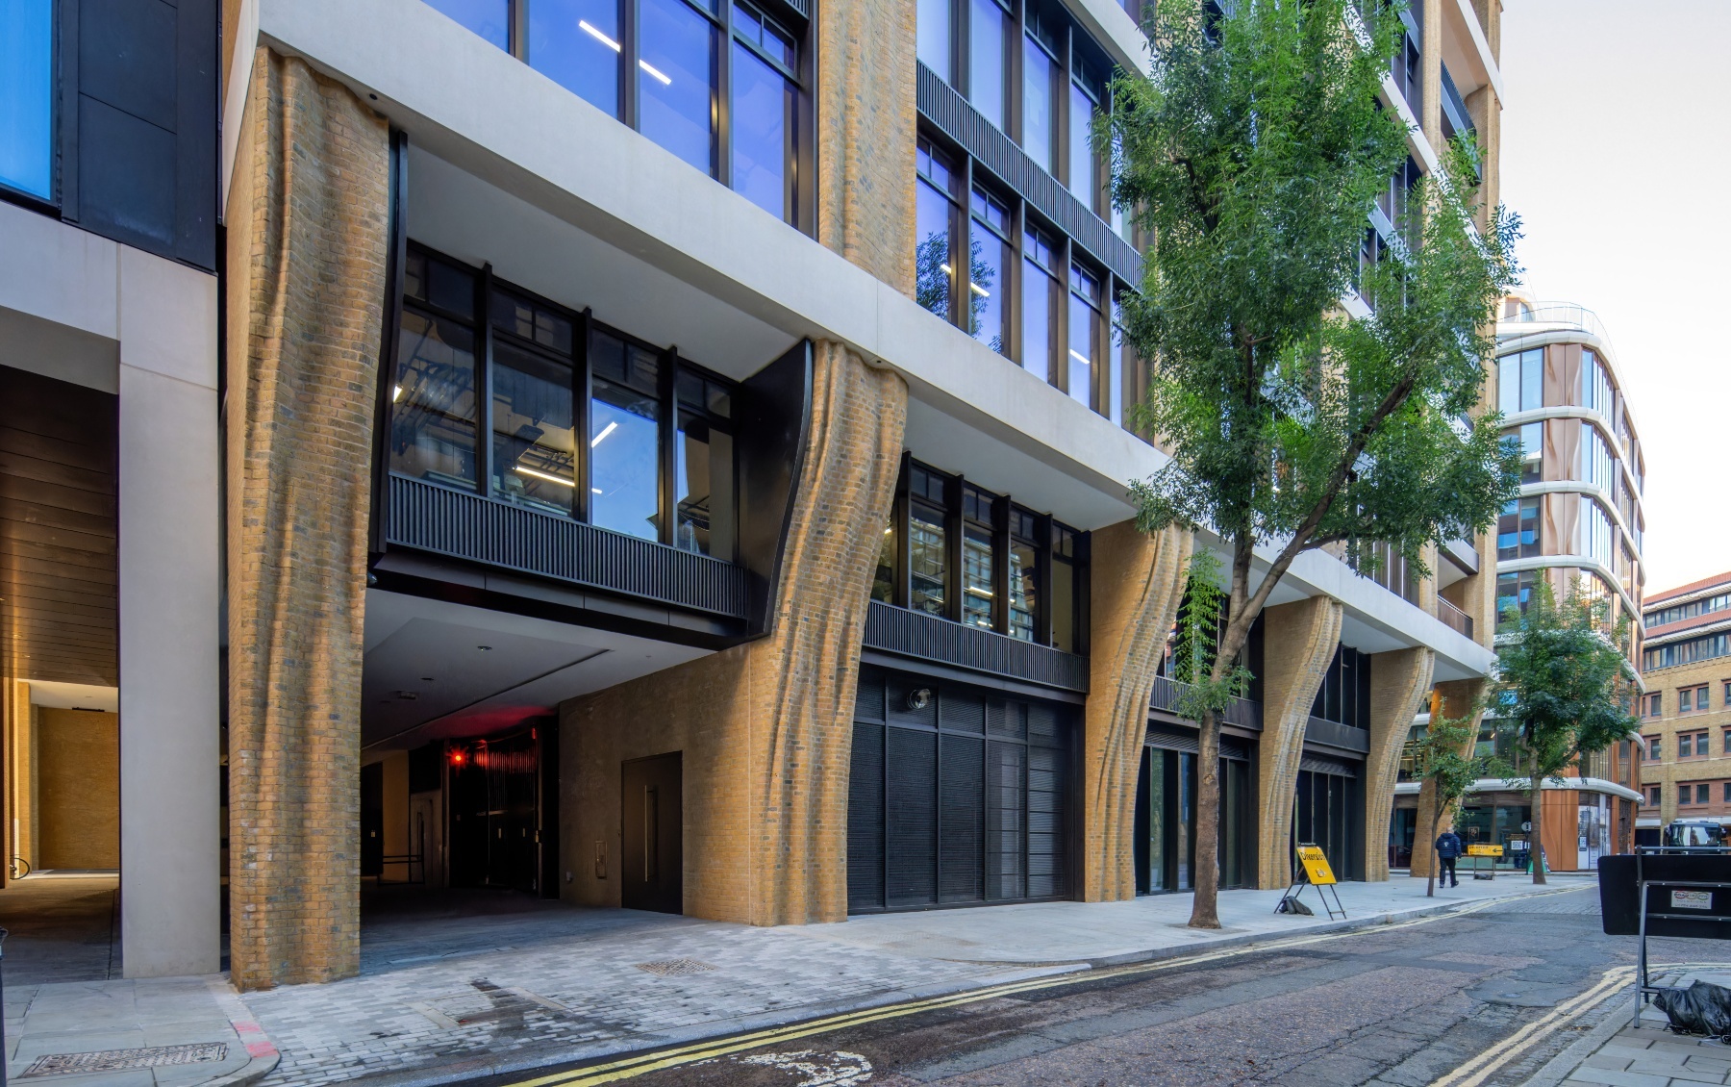
Designed by Squire & Partners, the 12-storey commercial building in Southwark, London SE1, takes inspiration from its location close to the banks of the River Thames. Its distinctive façade references the natural erosion patterns found along river and coastal landscapes, creating the appearance of brickwork gradually shaped by the forces of water over time.
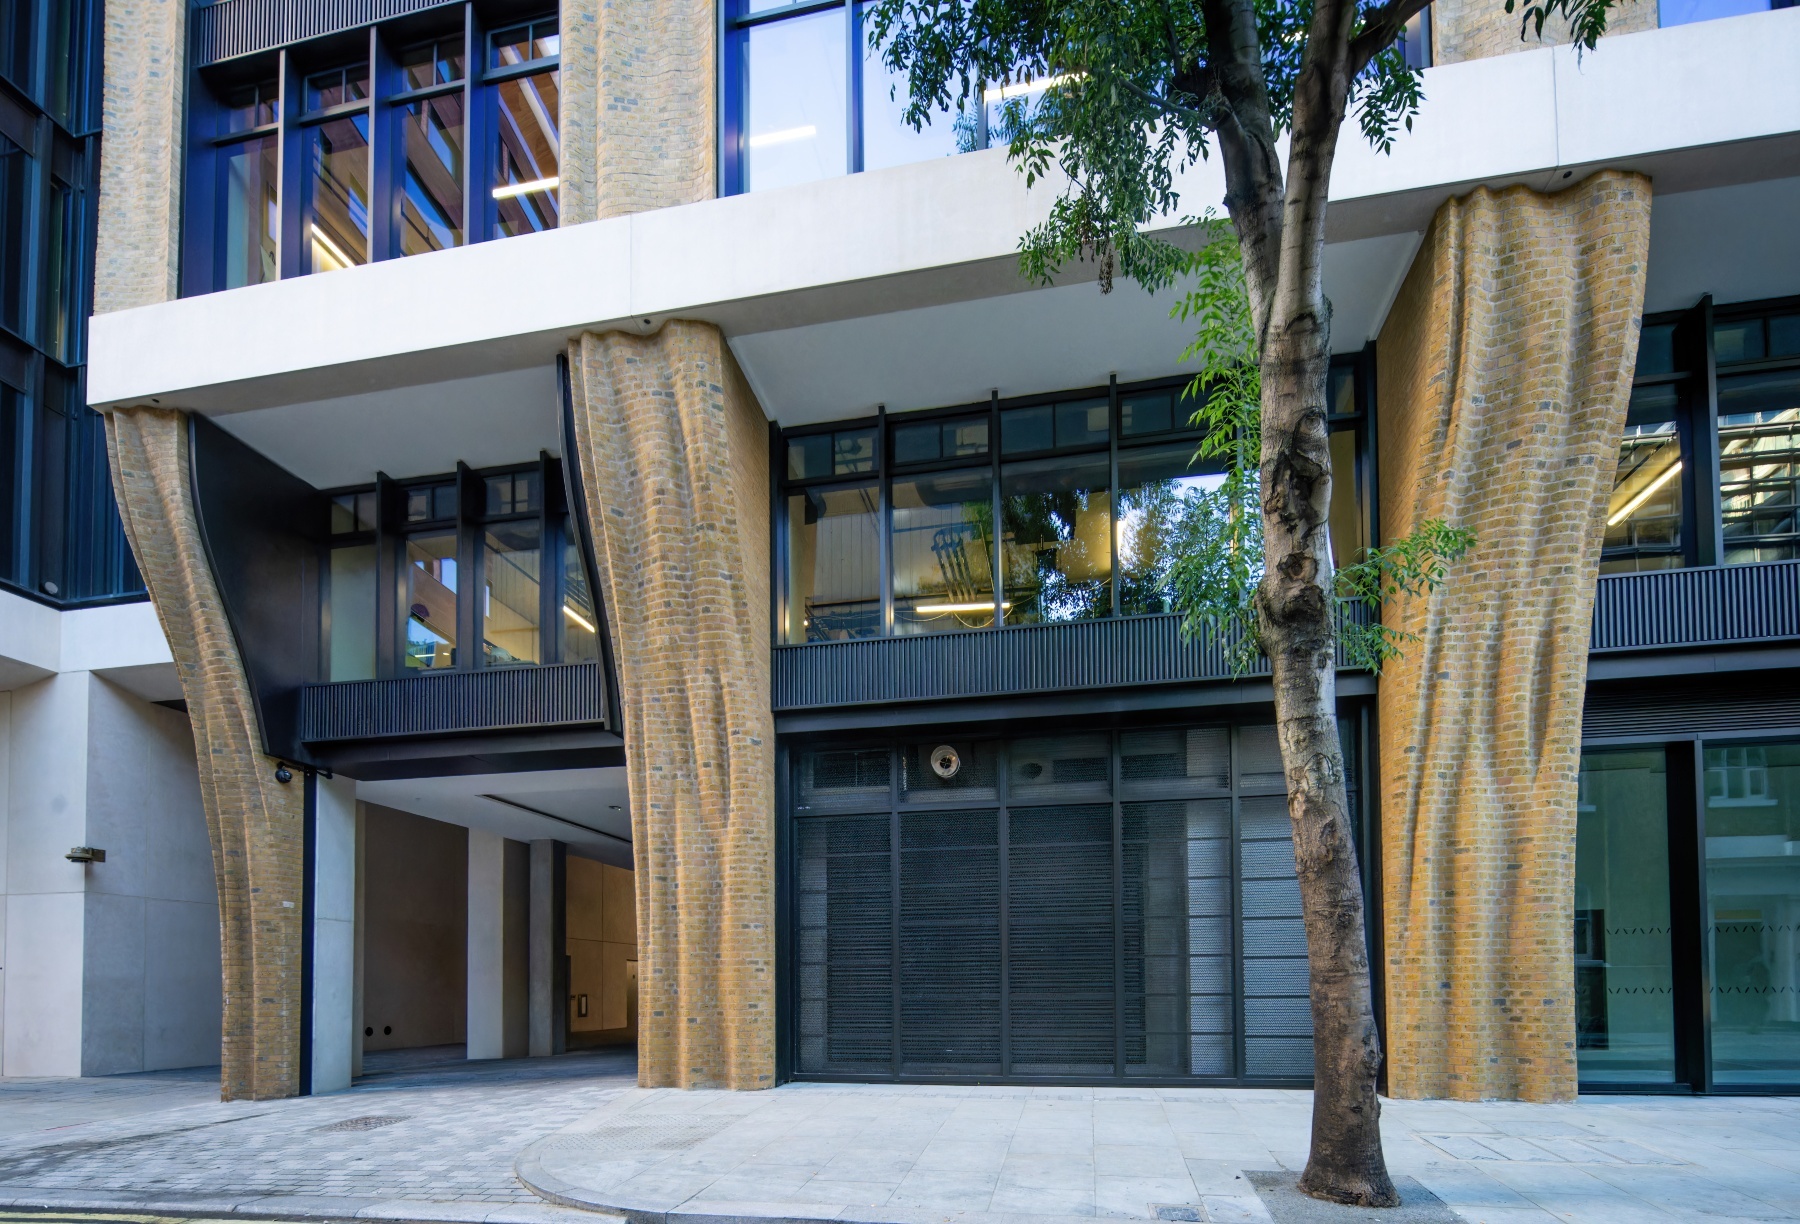
At the heart of the project is wienerberger's Smeed Dean Yellow London Stock brick, a familiar material reinterpreted in an entirely new way. The building's brick-faced mullions have been carefully sculpted to create flowing, curtain-like forms that appear almost carved by nature, delivering a façade that is both expressive and deeply connected to its context.
Bringing Complex Geometry to Life
Realising the architect's vision required close collaboration with specialist precast cladding contractor Thorp Precast, who developed a highly sophisticated manufacturing process to produce the façade's intricate forms.
Using advanced 3D design automation and five-axis abrasive waterjet cutting technology, the team translated the architectural design directly into manufacture. The process allowed the complex surface geometry to be modelled, sliced and prepared for production with an exceptional degree of accuracy.
In total, more than 11,200 individual bricks were digitally modelled and cut to create the building's unique appearance. Waterjet technology proved particularly suited to the project, enabling the precisely defined profiles needed to achieve the flowing, eroded aesthetic envisioned by the design team.
The same digital workflow was used to develop both the brick components and the moulds used in manufacture, ensuring exact coordination between every element of the finished façade.
Pushing the Boundaries of Brick-Faced Precast
The project demonstrates the capabilities of modern brick-faced precast construction in delivering architectural forms that would be difficult to achieve through traditional methods alone.
Through automated modelling processes, bespoke cutting jigs and CNC-manufactured moulds, the design team was able to maintain consistency across thousands of unique components while preserving the richness and materiality associated with traditional brick architecture.
The result is a façade that combines the character of clay brick with the precision of modern digital fabrication, allowing complex sculptural forms to be realised at a large scale.
The Engineering Behind "Stiletto Corner"
Among the most striking elements of the project is a feature affectionately known by the project team as "Stiletto Corner".
This four-sided brick-faced column tapers dramatically towards its base before widening as it rises, supporting cantilevered slabs on either side. Originally conceived as a cladding system surrounding an in-situ structural column, site constraints led to a significant redesign.
Thorp Precast developed a solution in which the brick-faced units acted as permanent formwork. Manufactured as hollow "doughnut-shaped" components, the units allowed the structural concrete core to be cast within them. Due to the complexity of the geometry and the phased concrete pours required on site, the column was divided into five smaller sections that were assembled by the specialist installation team before the structural concrete was cast.
The intricate shape was produced using CNC-cut mould components, allowing smooth transitions between sections and maintaining the integrity of the architectural form from top to bottom.
A New Chapter for Brick Design
Tide Bankside is a compelling example of what can be achieved when architects, manufacturers and specialist contractors work together from the earliest stages of a project.
By combining wienerberger's Smeed Dean Yellow London Stock brick, advanced digital design tools and specialist precast manufacturing expertise, the project challenges traditional expectations of brick architecture while celebrating the enduring qualities of one of London's most recognisable building materials.
The building stands as an example of how innovation in design and fabrication continues to expand the creative possibilities of brick, delivering architecture that is both technically ambitious and visually distinctive.
Project Team
Project: Tide Bankside, Southwark, London SE1
Architect: Squire & Partners
Brick Manufacturer: wienerberger UK
Brick: Smeed Dean Yellow London Stock
Brickwork & Precast Specialist: Thorp Precast
Brick Bulletin | Feature 301


