
Clay brick continues to prove its versatility, longevity and architectural value, and few projects demonstrate this more effectively than York House in London. Winner of the Brick Awards Innovation Category 2021, this remarkable retrofit and extension project showcases how creative thinking and exceptional craftsmanship can transform an ordinary building into a landmark workplace.
Designed by de Metz Forbes Knight Architects (dMFK), constructed using Forterra’s Cradley Blue Brindle Brick, and delivered by Swift Brickwork Contractors Limited, York House exemplifies how clay brick can elevate both architecture and the public realm.
Breathing New Life into a 1980s Building
Originally an inward-looking and largely unremarkable office block, York House occupied a prominent position between King’s Cross and Angel. Rather than opting for demolition, the project team embraced a sustainable retrofit approach, reimagining the building as a contemporary workplace while retaining and enhancing the existing structure.
As the judges noted: “An innovative use of brick executed perfectly, a great example of refurbishment and extension to a 1980 building which could have been otherwise demolished.”
This approach highlights one of clay brick’s greatest strengths, its ability to bridge old and new, enabling architects to create contemporary interventions that respect and complement existing architecture.
A Striking Brick Lattice Extension
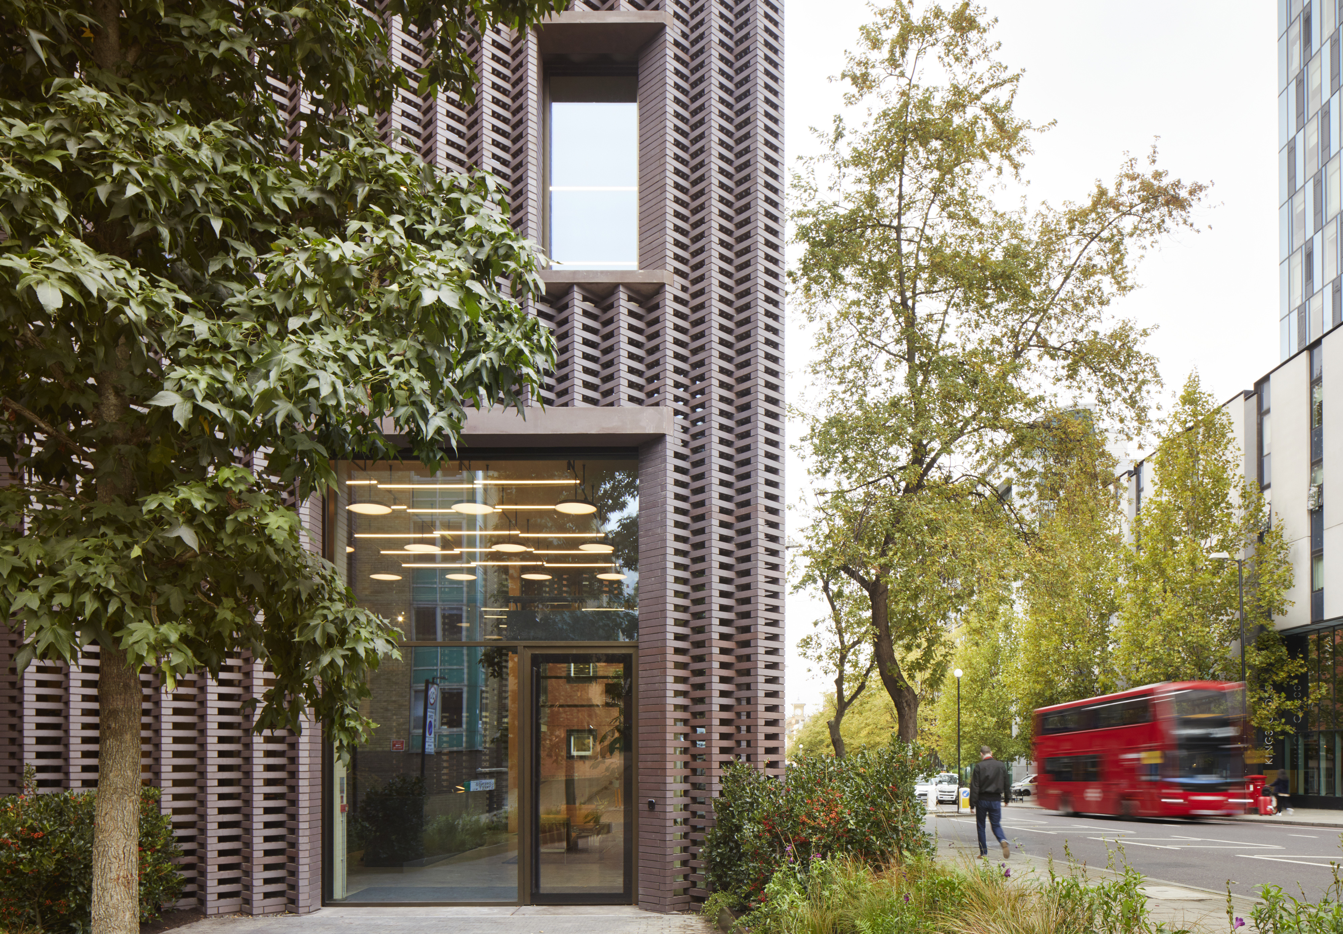
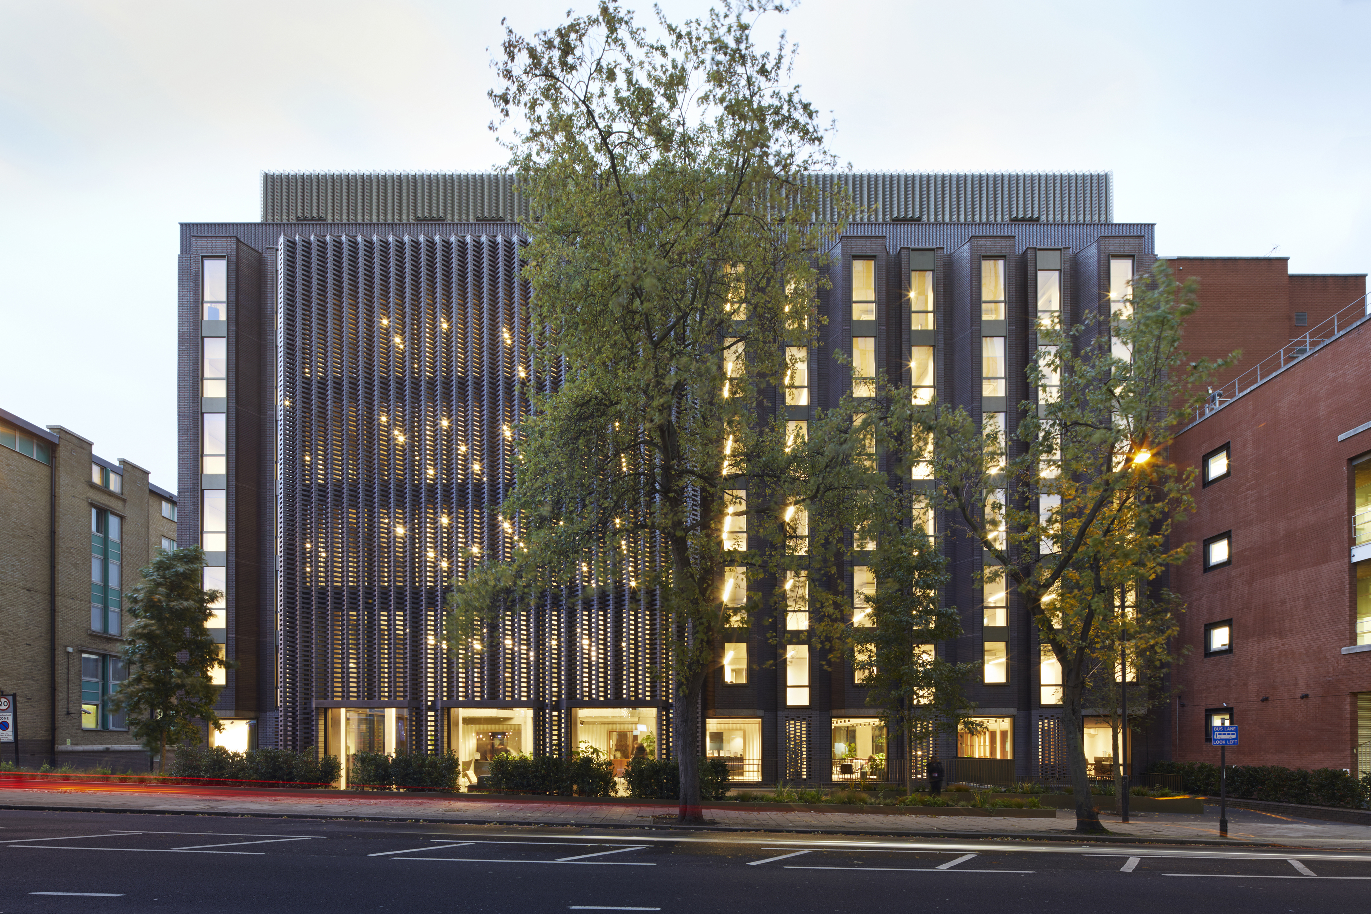
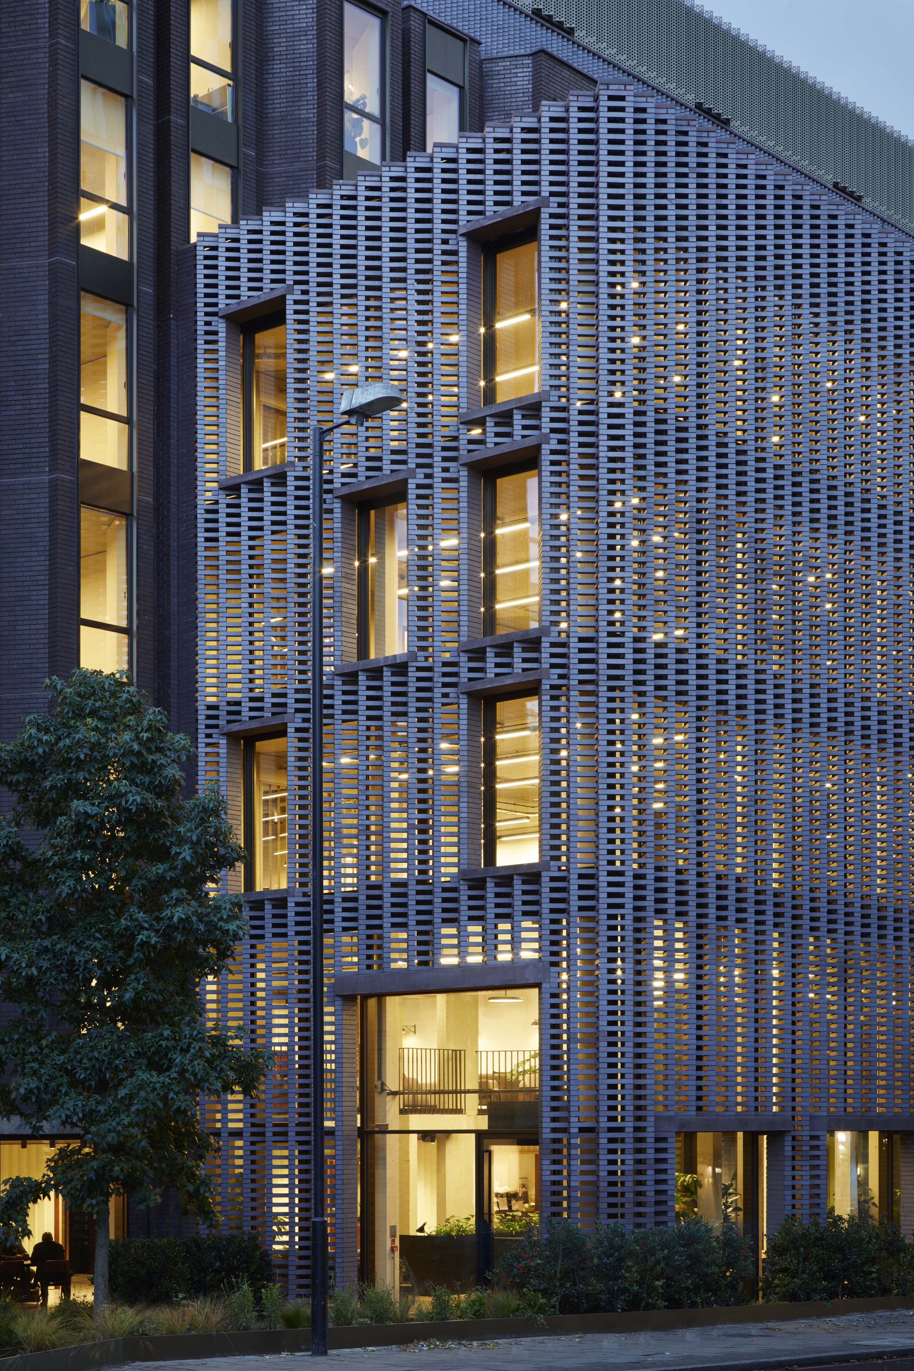
At the heart of the transformation is a dramatic five-storey entrance extension, framed in timber and wrapped in a distinctive angled brick lattice façade. The self-supporting, hand-laid long-format brick lattice is a remarkable feat of design and construction, reaching the maximum height achievable for this technique and demonstrating the extraordinary potential of clay brick when combined with engineering innovation.
The lattice performs multiple roles. Architecturally, it creates a bold new identity for the building. Functionally, it filters daylight deep into the interior while maintaining a sense of openness and permeability to the street. The generous openings within the brick screen frame views and guide visitors towards the entrance, creating a welcoming arrival sequence.
The judges praised the concept for creating “a fantastic effect”, fulfilling the site's potential and delivering “an inviting entrance to the building and a much-improved streetscape”.
The Importance of Material Continuity
A key factor in the success of the scheme is the thoughtful use of Forterra’s Cradley Blue Brindle Brick. By carefully matching the brick tones between the new extension and the existing building, the architects achieved a seamless relationship between old and new.
The introduction of perforated brick-effect panels within the retained structure further strengthens this connection, ensuring the extension feels intrinsically linked to its host building rather than appearing as an unrelated addition. The result is a cohesive architectural composition that celebrates brick as both a structural and aesthetic material.
This sensitive material strategy demonstrates how brick can unify complex retrofit projects while creating visual richness, texture and depth across an elevation.
Craftsmanship at Every Level
The success of York House also reflects the exceptional expertise of Swift Brickwork Contractors. Constructing a self-supporting brick lattice of this scale required precision, technical skill and meticulous attention to detail.
Every brick contributes to the intricate geometry of the façade, creating a screen that appears lightweight and delicate while delivering the permanence and durability associated with fired clay brick. The project stands as a testament to the craftsmanship within the brickwork sector and the possibilities that emerge when designers and specialist contractors collaborate closely.
A Better Building, A Better Streetscape
Beyond its architectural achievements, York House demonstrates the wider value that brick can bring to urban regeneration. The once anonymous office block has been transformed into a vibrant, light-filled workplace with a stronger connection to its surroundings. Pocket parks, improved public-facing spaces and the welcoming new entrance have revitalised the building’s relationship with the street, contributing positively to the local townscape.
The project shows how retaining and repurposing existing buildings can create environmentally responsible solutions while delivering distinctive and inspiring architecture.
Celebrating the Potential of Clay Brick
York House is a powerful example of how clay brick continues to evolve as a material of choice for contemporary architecture. Through innovation, craftsmanship and thoughtful design, the project has transformed what was once an average office building into a striking architectural destination.
From the elegant brick lattice façade to the seamless integration of new and existing elements, York House highlights the enduring qualities of clay brick: durability, adaptability, beauty and sustainability. Most importantly, it demonstrates how brick can elevate refurbishment projects, creating buildings that are both respectful of their past and ambitious for their future.
Project Team
- Brick Manufacturer: Forterra PLC
- Brick: Cradley Blue Brindle Brick
- Architect: de Metz Forbes Knight Architects
- Brickwork Contractor: Swift Brickwork Contractors Limited
York House stands as an inspiring reminder that with imagination, skill and the right material palette, clay brick can transform not only buildings, but the places around them.
Brick Bulletin | Feature 302


