
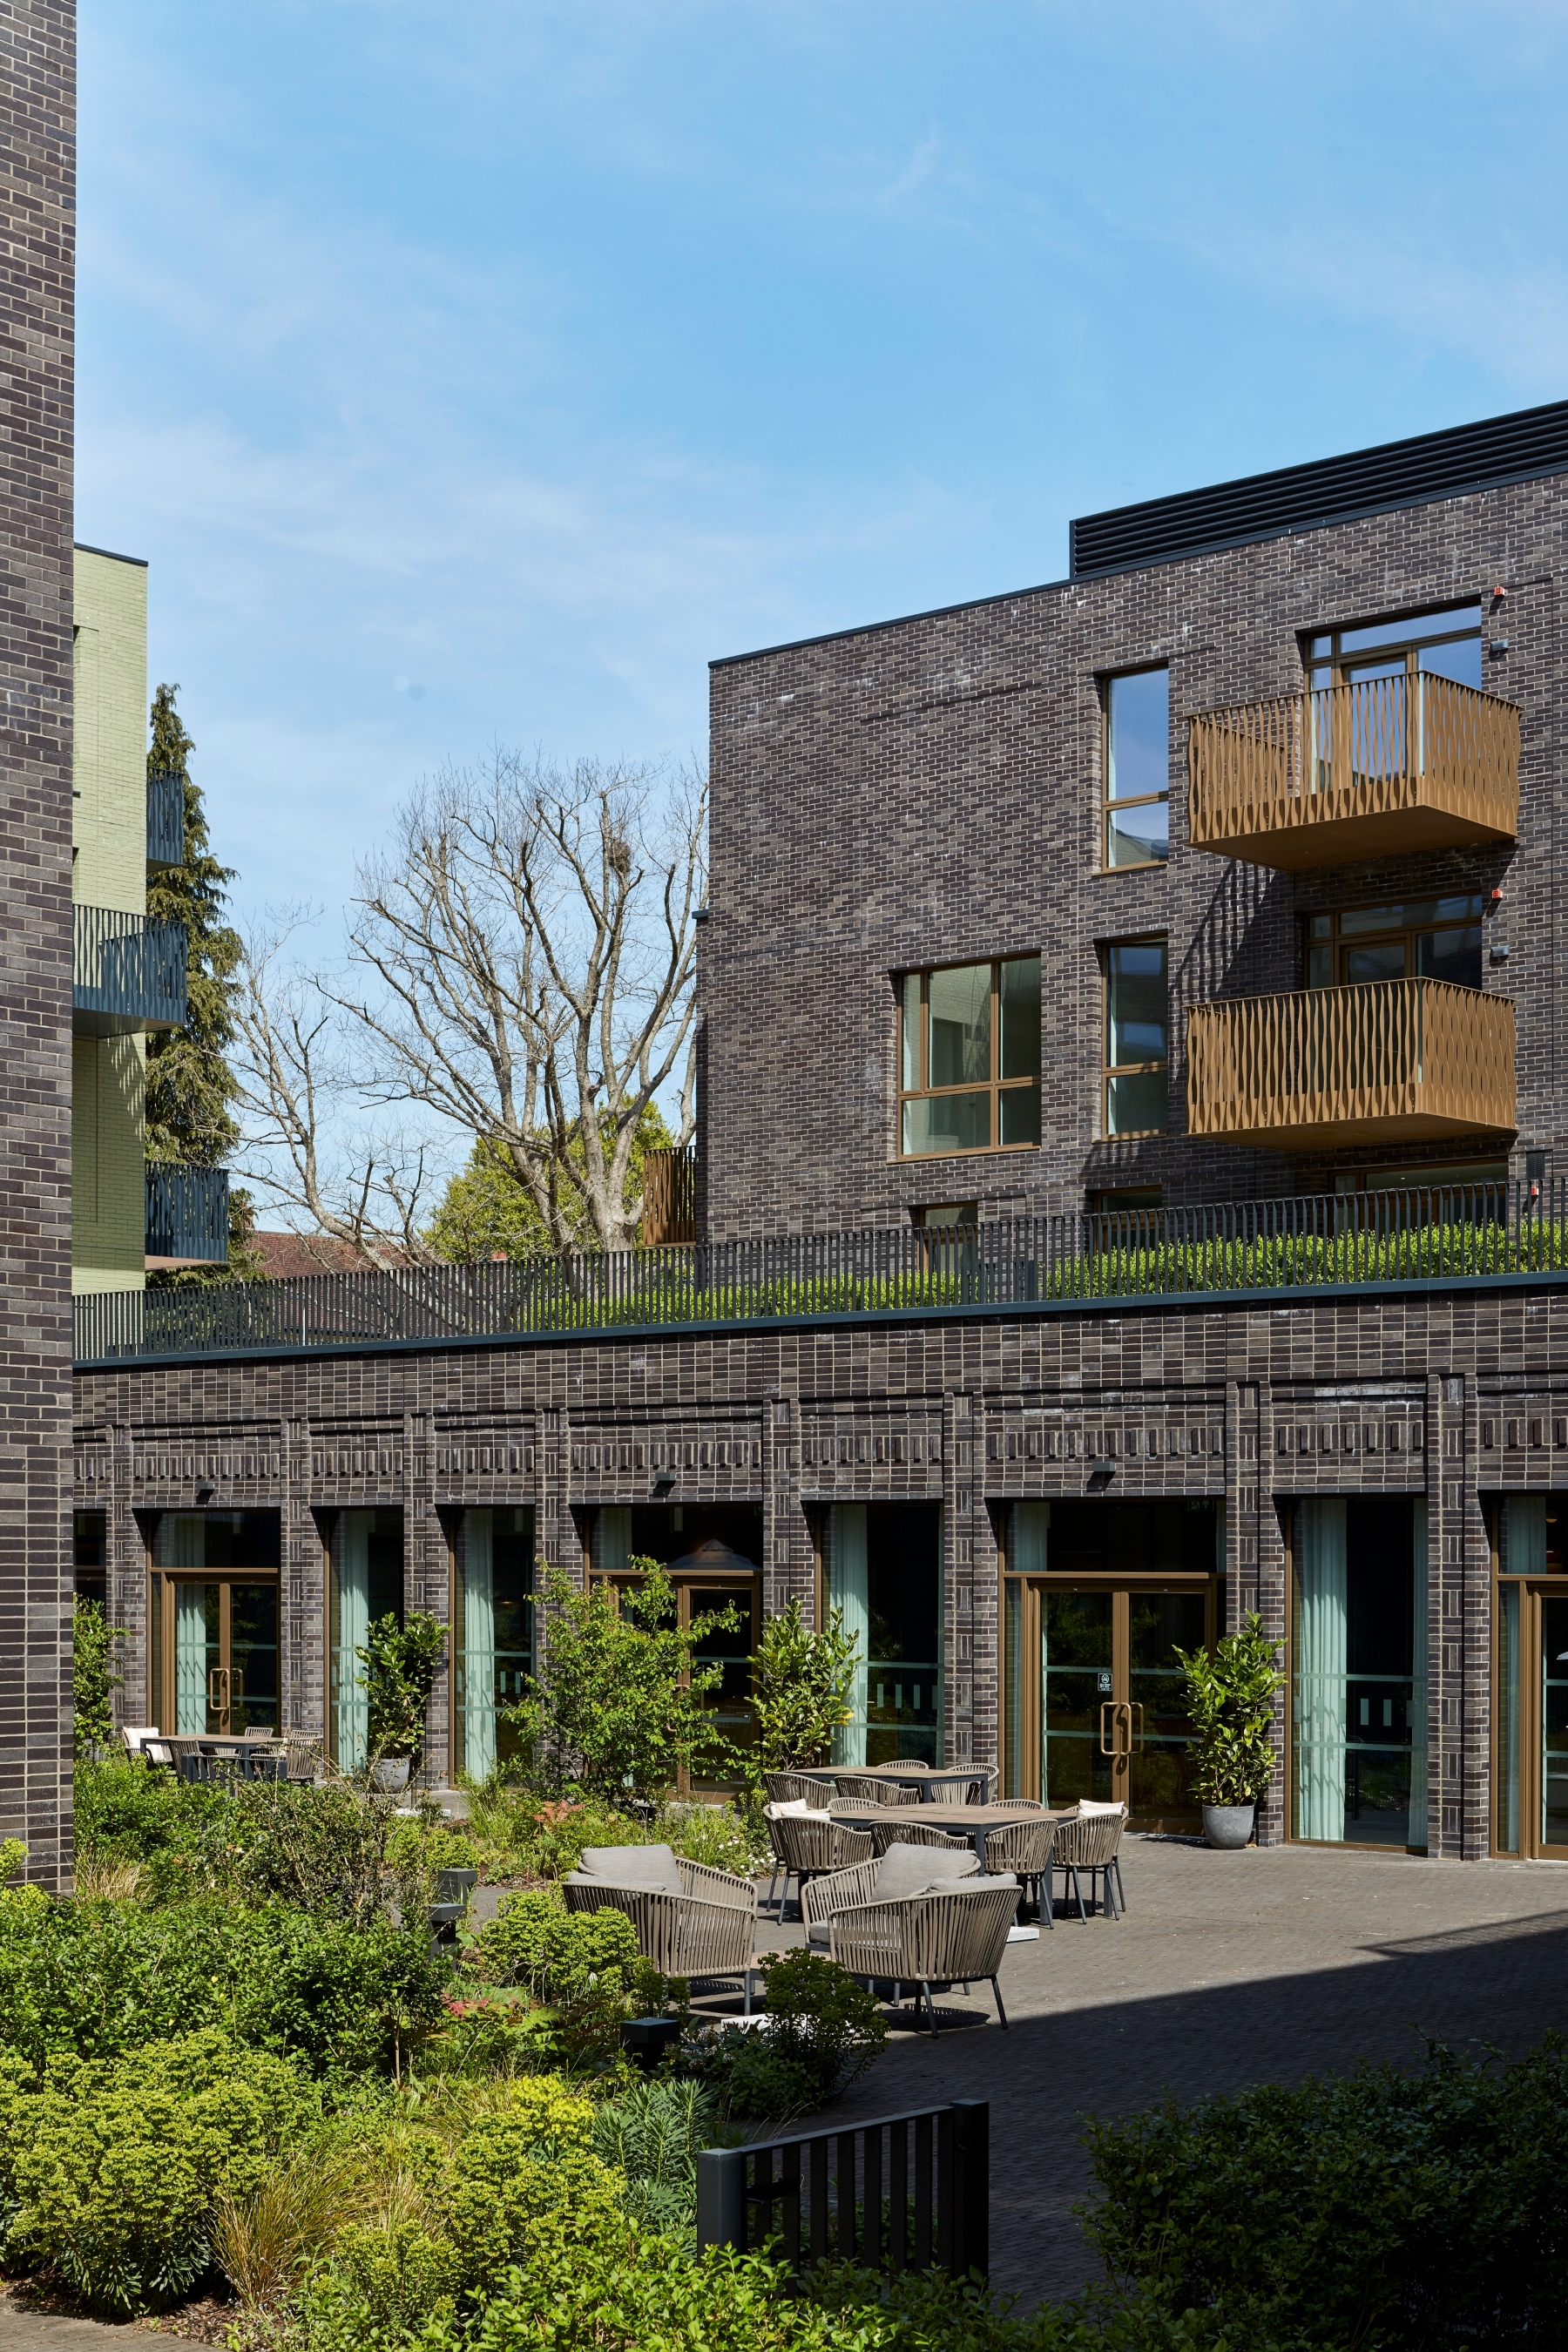
The Denton, Berkhamsted is a 103-apartment Integrated Retirement Community designed by Collado Collins Architects Ltd for Elysian Residences. Set within a tree-lined site on the edge of the historic market town, the development comprises six modernist pavilions arranged in two groups of three around a central sunken courtyard. This shared outdoor space forms the social heart of the scheme, bringing together communal facilities that support community life for residents.
A key design consideration was the use of clay brick to create a contemporary architectural identity with a strong emphasis on texture, detail and material quality. The six pavilions are defined through a carefully composed palette of brick and metalwork. Four pavilions are constructed using Michelmersh Brick Holdings PLC Synthesis S14 black brick with matt bronze metalwork accents, while the two anchor pavilions feature green brick with black metalwork detailing. The colours were selected to reflect the tones visible within the surrounding setting throughout the year.
Expressing Local Character Through Brickwork
Berkhamsted has a long association with the wool trade and textile production. This heritage informed the architectural treatment of the façades through the use of varied brick bonds that reference the patterns and craft of weaving.
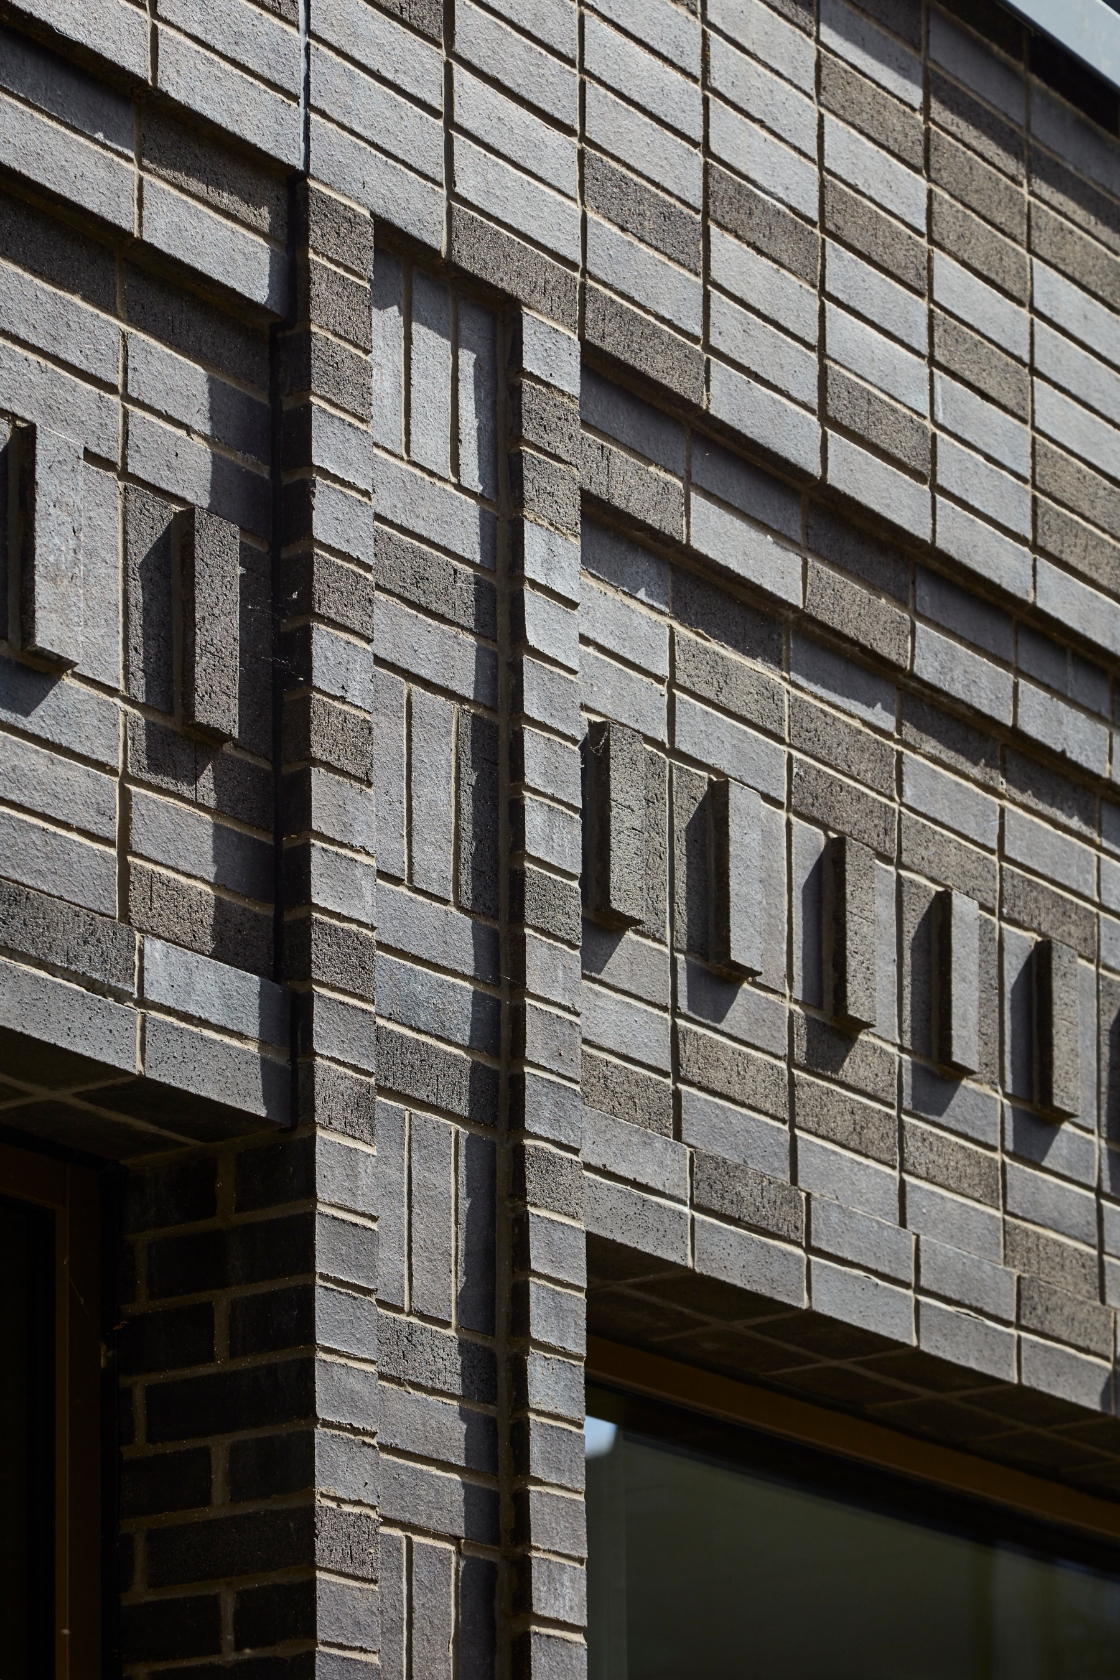
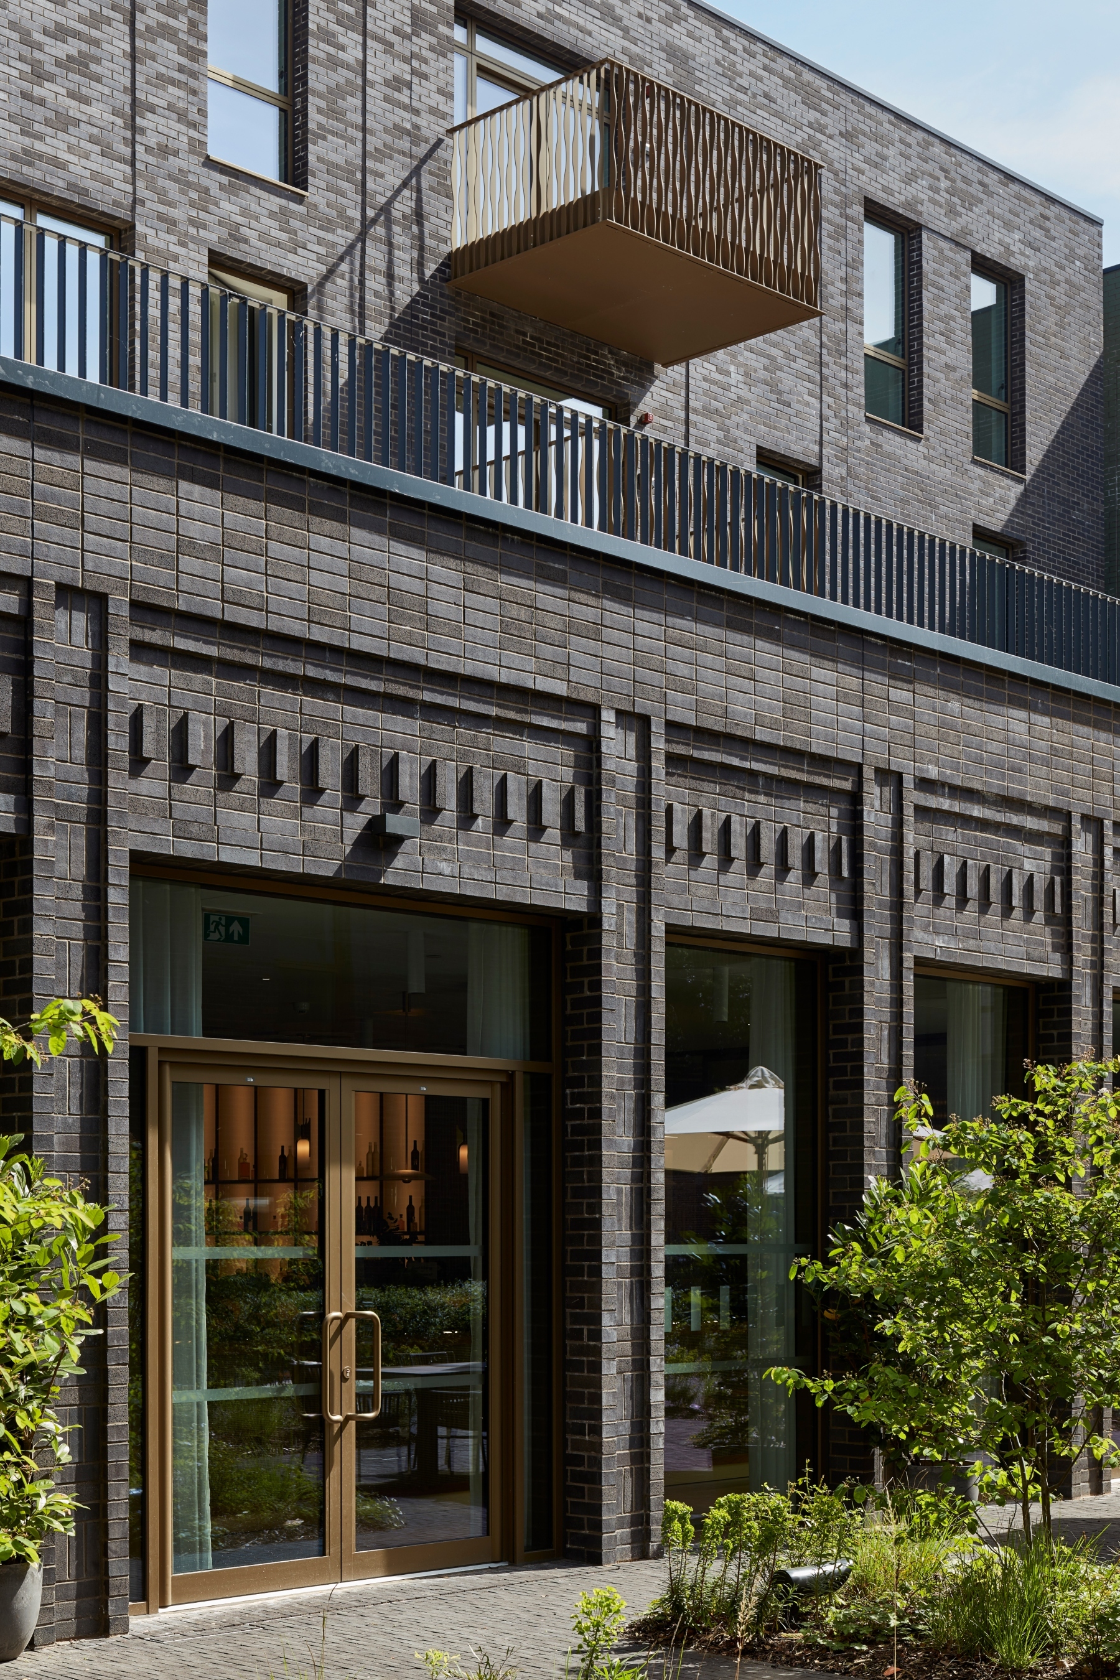
Across the development, basket weave, horizontal stack bond and vertical stack bond are used alongside bespoke recessed and projecting brick details. These changes in bond create rhythm and texture across the façades, introducing variety while maintaining a coherent architectural language. The brickwork is particularly evident at pedestrian level, where occupants and visitors can experience the craftsmanship and detailing at close range.
The project demonstrates how clay brick can be used not only as a building envelope but also as a means of adding depth, character and visual interest through the careful manipulation of bond and surface treatment.
Creating Visual Depth and Texture
While the pavilions present a strong and relatively monolithic appearance from a distance, a greater level of detail emerges on closer inspection. Recessed panels, changes in bond pattern and subtle variations in relief provide texture and articulation across the building elevations.
The selection of Michelmersh Synthesis S14 black brick contributes significantly to this effect. Variations in surface sheen, ranging from matt to more reflective finishes, together with subtle shifts between dark and mid-grey tones, enliven the façades and create visual interest under different lighting conditions.
These details demonstrate how the inherent qualities of clay brick can be used to enrich a building's appearance without relying on additional materials or ornamentation.
Highlighting Communal Spaces
The central courtyard and colonnade are among the most important spaces within the development. Around the colonnade, combinations of brick bonds, recessed panels and projecting details have been carefully composed to create a stronger sense of enclosure and emphasis.
These highly detailed areas act as focal points within the scheme, distinguishing the communal spaces from the more formal treatment of the pavilion elevations. The intricate brickwork showcases the versatility of clay brick while celebrating the skills required to execute complex bond patterns and detailing.
Balancing Consistency and Variation
A defining characteristic of The Denton is the balance between consistency and variation. While the pavilions share a common architectural language and material palette, differences in colour, bonding patterns and façade articulation provide distinction across the scheme.
The linear expression of the brickwork is complemented by projecting balcony balustrades featuring an alternating wave motif. This introduces a contrasting visual element that creates changing patterns of light and shadow across the elevations and softens the overall composition.
An Enduring Material Palette
The Denton illustrates how clay brick can be used to deliver a robust architectural expression while supporting a high level of design refinement. Through the considered use of colour, bond, texture and detailing, the project creates buildings that reveal increasing levels of craftsmanship as they are experienced at different distances.
The combination of distinctive brickwork, carefully integrated architectural detailing and skilled construction by St Albans Brickwork demonstrates the breadth of design opportunities available when clay brick is placed at the centre of the architectural concept.
Project Team
Client: Elysian Residences
Architect: Collado Collins Architects Ltd
Brick Manufacturer: Michelmersh Brick Holdings PLC
Brickwork Contractor: St Albans Brickwork
Brick Bulletin | Feature 304


