
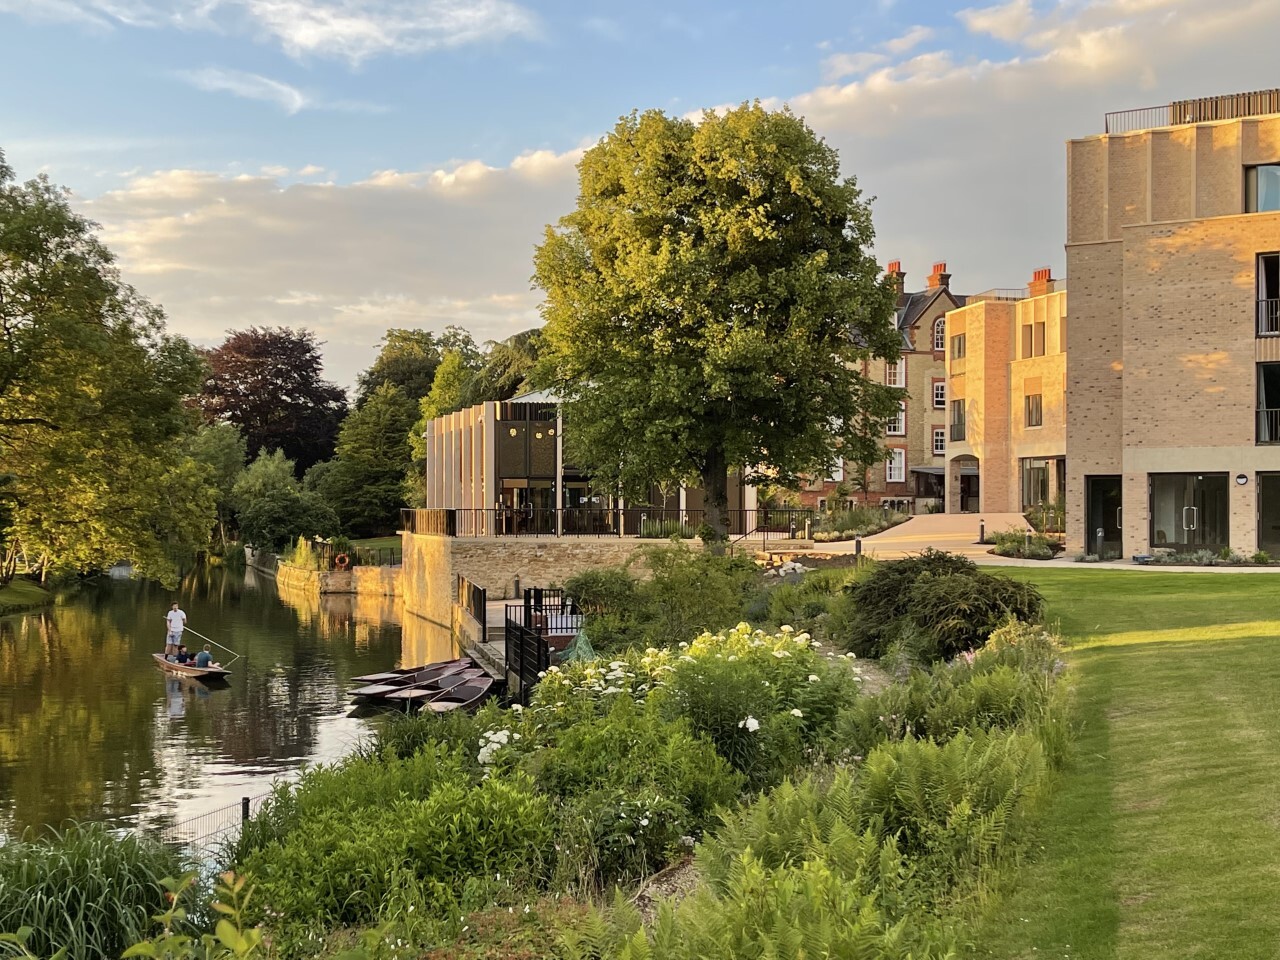
At St Hilda’s College in Oxford, softly textured clay brick brings a sense of continuity and character to a bold architectural addition. Designed by Gort Scott, the Anniversary Building forms part of a wider transformation that reconnects the college grounds and celebrates their setting beside the River Cherwell.
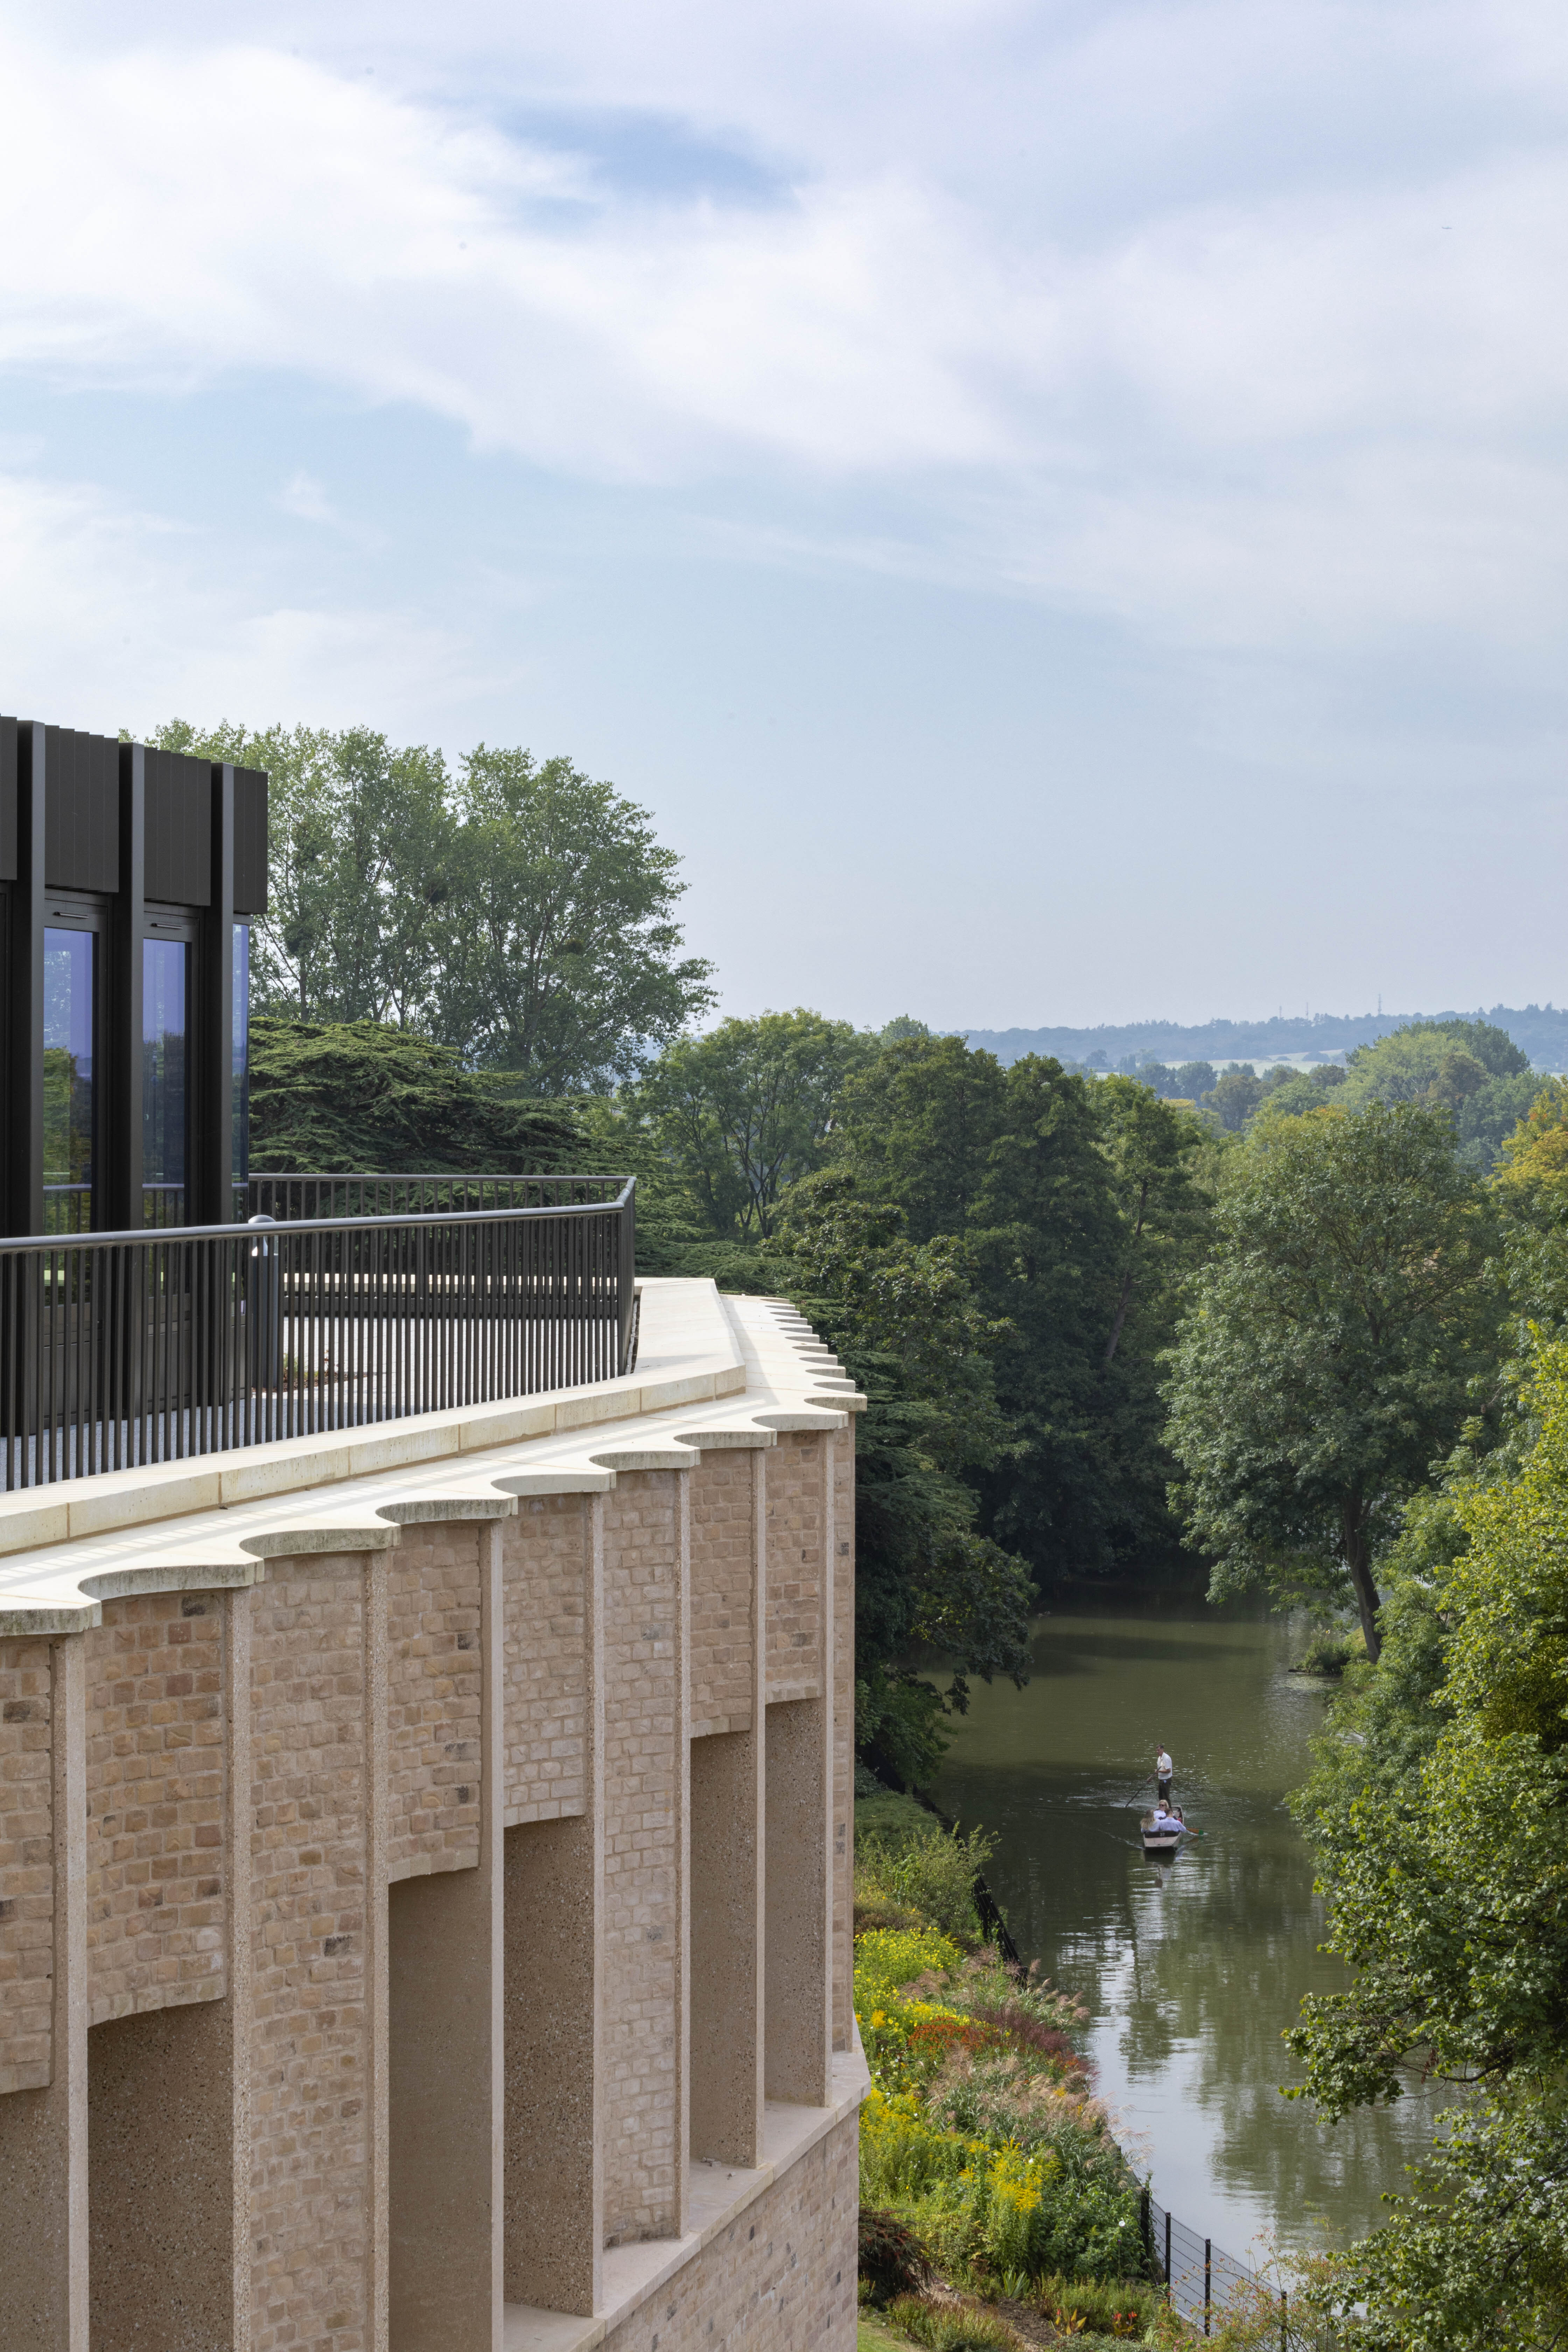
The development comprises two distinct buildings within a reimagined landscape. The brick-faced Anniversary Building defines the college boundary along Cowley Place, strengthening the street frontage and enclosing the gardens within. Beside the river, a glazed Pavilion provides a lighter, more transparent space for lectures and events. Together, their arrangement responds to the river’s meandering course, bringing the northern and southern parts of the estate into a more coherent whole.
The Anniversary Building combines student accommodation with academic and administrative offices, a Middle Common Room and a new entrance and Porter’s Lodge. A slender tower marks the point of arrival, giving St Hilda’s a distinctive presence within Oxford’s skyline, while a planted roof terrace offers views across the city.
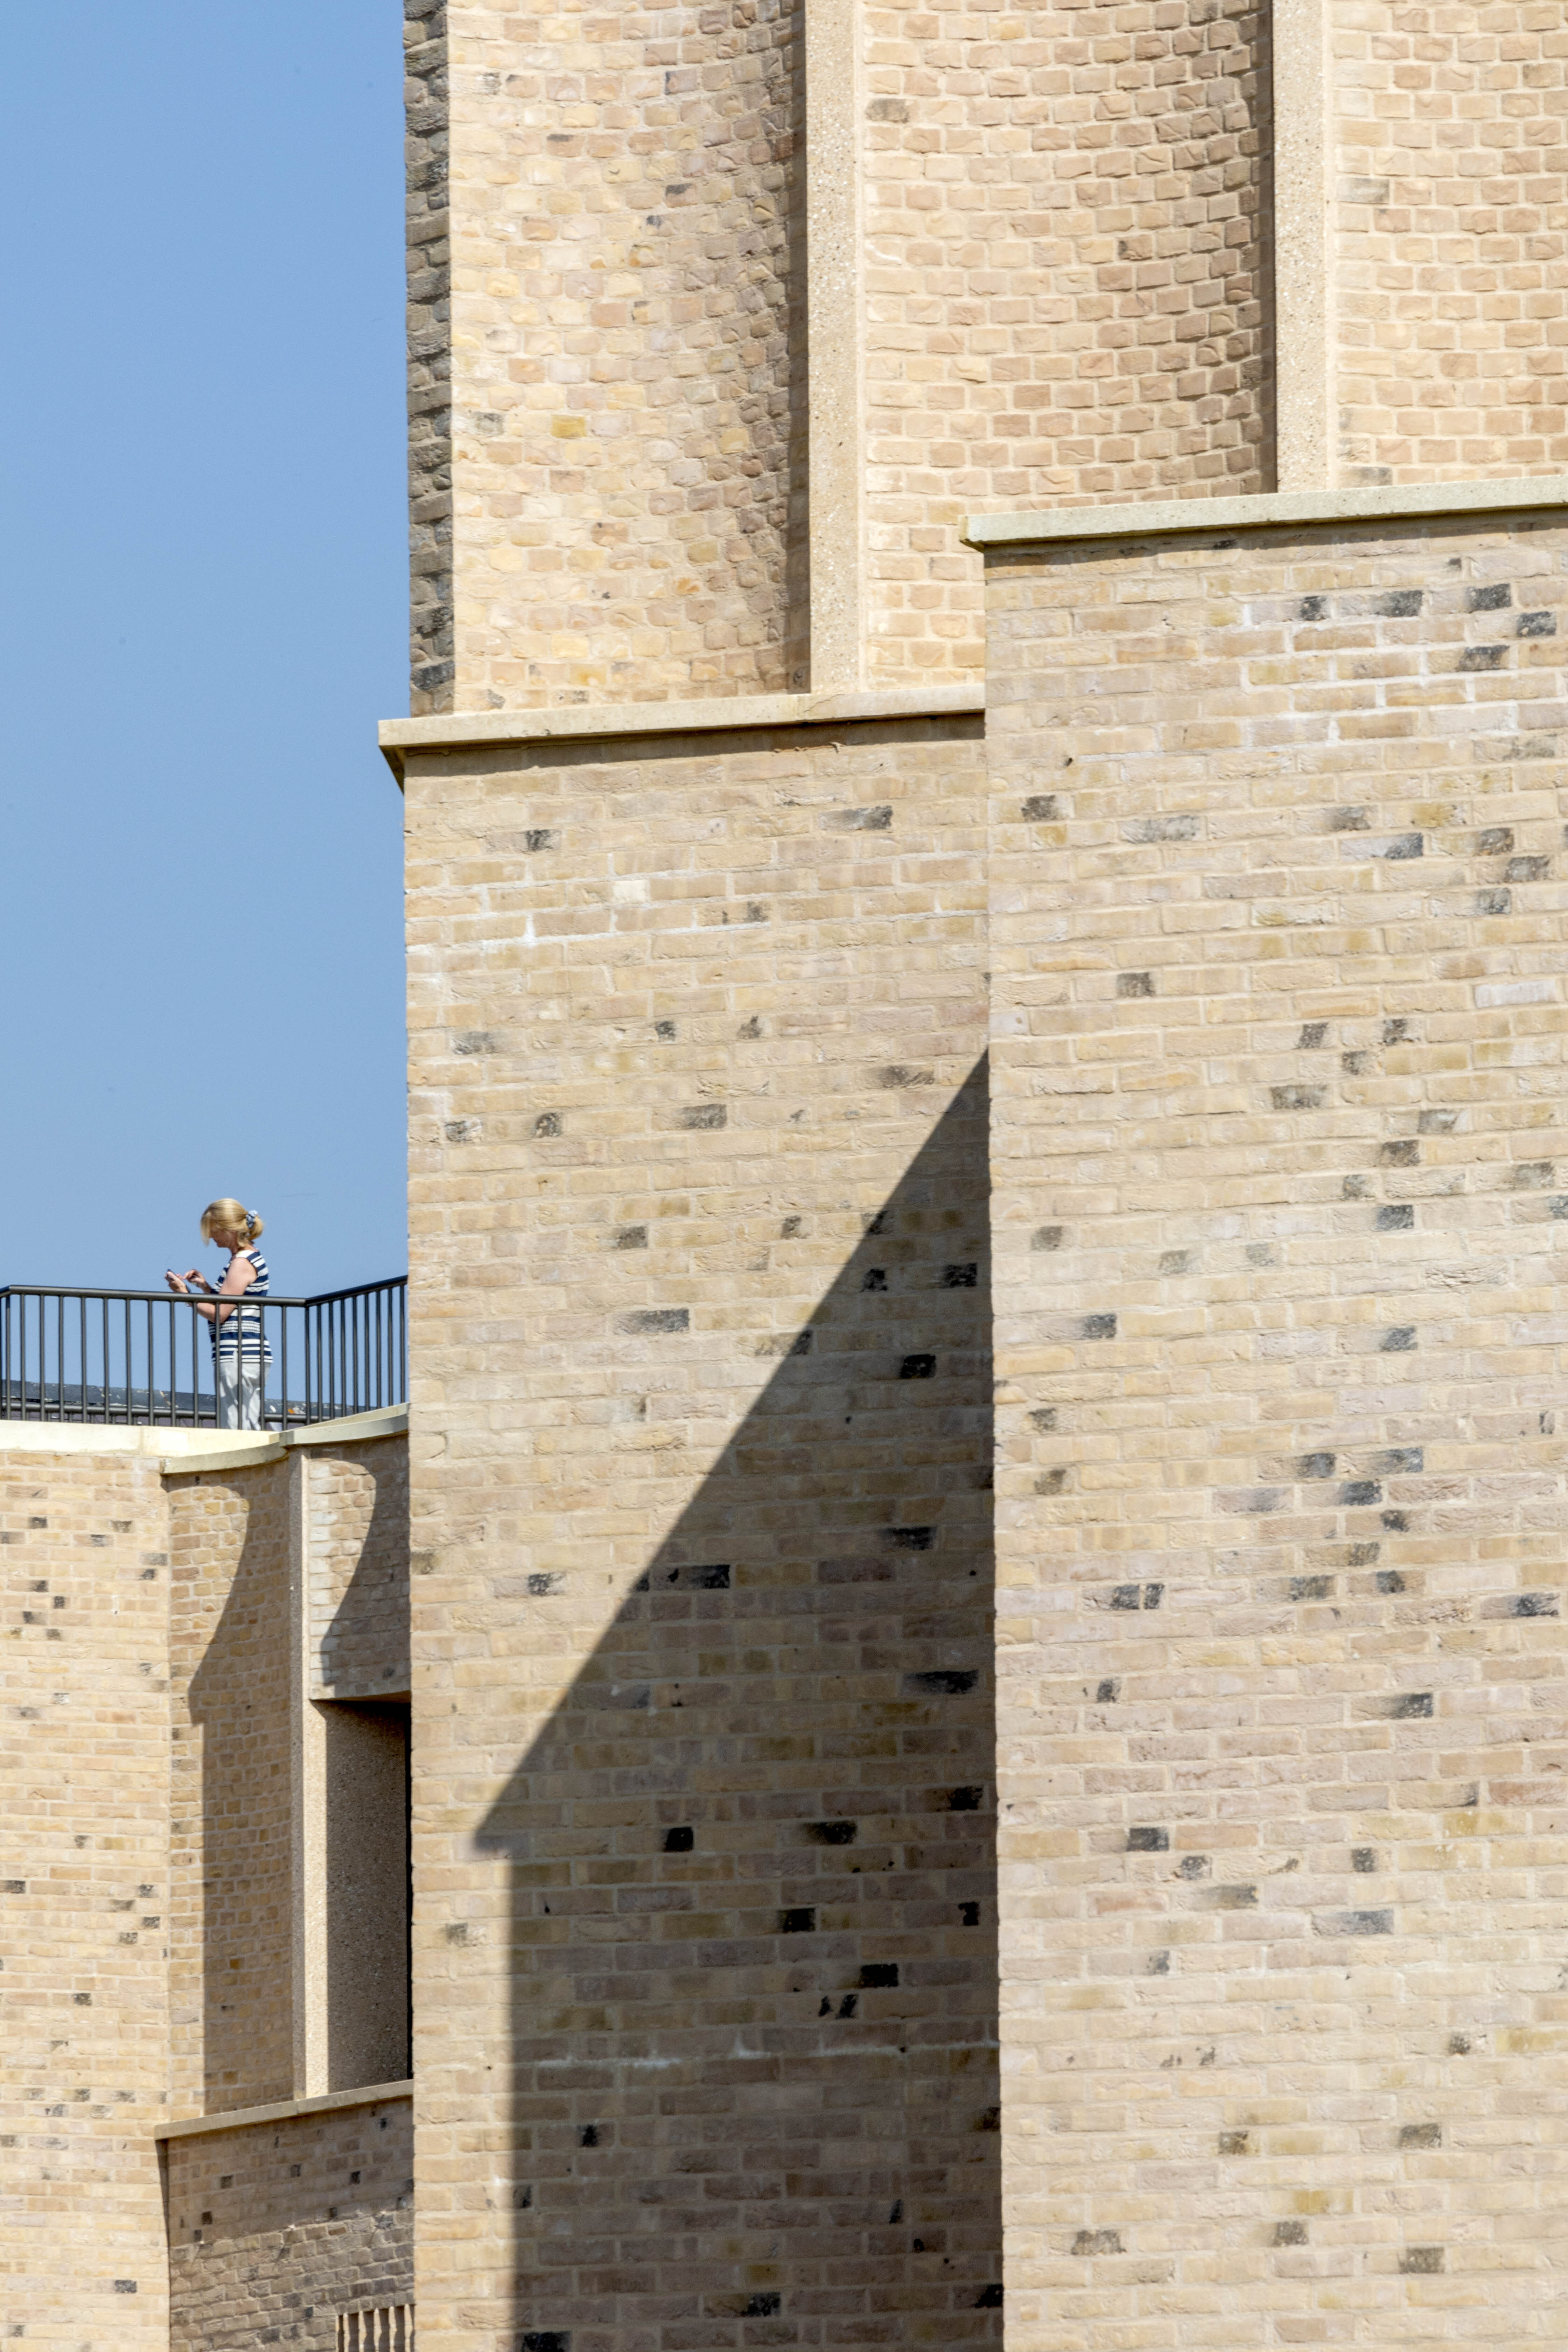
Clay brick is central to the building’s architectural expression. Gort Scott drew on the colours, textures, proportions and details of neighbouring college buildings, reinterpreting these characteristics to create an addition that feels connected to its surroundings while establishing its own identity.
Ibstock’s Ivanhoe Cream brick was selected for its buff colouring and distinctive texture. Its gently weathered appearance complements the existing estate, helping the substantial new building sit comfortably within the established college setting. Flush pointing with Lime Green’s Bracken-coloured lime mortar softens the appearance of the masonry, creating a surface enriched by subtle variations in colour and texture.
The brickwork, delivered by All Brick and Stone Ltd, contributes directly to this carefully considered finish. Viewed from a distance, the variations blend into a harmonious elevation. Closer inspection reveals the individual character of the bricks and joints, bringing depth and interest to the façade. Scalloped detailing at the upper storey adds a distinctive decorative flourish, while precast concrete elements and bronze-coloured metalwork introduce contrasting textures and finishes.
The building’s environmental strategy also considers form and fabric as part of managing internal comfort. Exposed internal concrete provides thermal mass to help moderate temperature fluctuations, working alongside natural ventilation and shading to limit overheating and reduce cooling demand. A combined heat and power system was specified to serve the accommodation’s substantial hot-water requirements while also generating electricity.
At St Hilda’s, carefully specified clay brick helps unite a contemporary architectural vision with an established college estate. Its colour, texture and detailing give the Anniversary Building a strong identity, demonstrating how brick can support both contextual sensitivity and confident architectural expression.
Project: St Hilda’s College, Oxford
Architect: Gort Scott
Brick manufacturer: Ibstock Brick
Brick: Ibstock’s Ivanhoe Cream
Brickwork contractor: All Brick and Stone Ltd
Mortar: Lime Green lime mortar, Bracken colour
Brick Bulletin | Feature 312


