
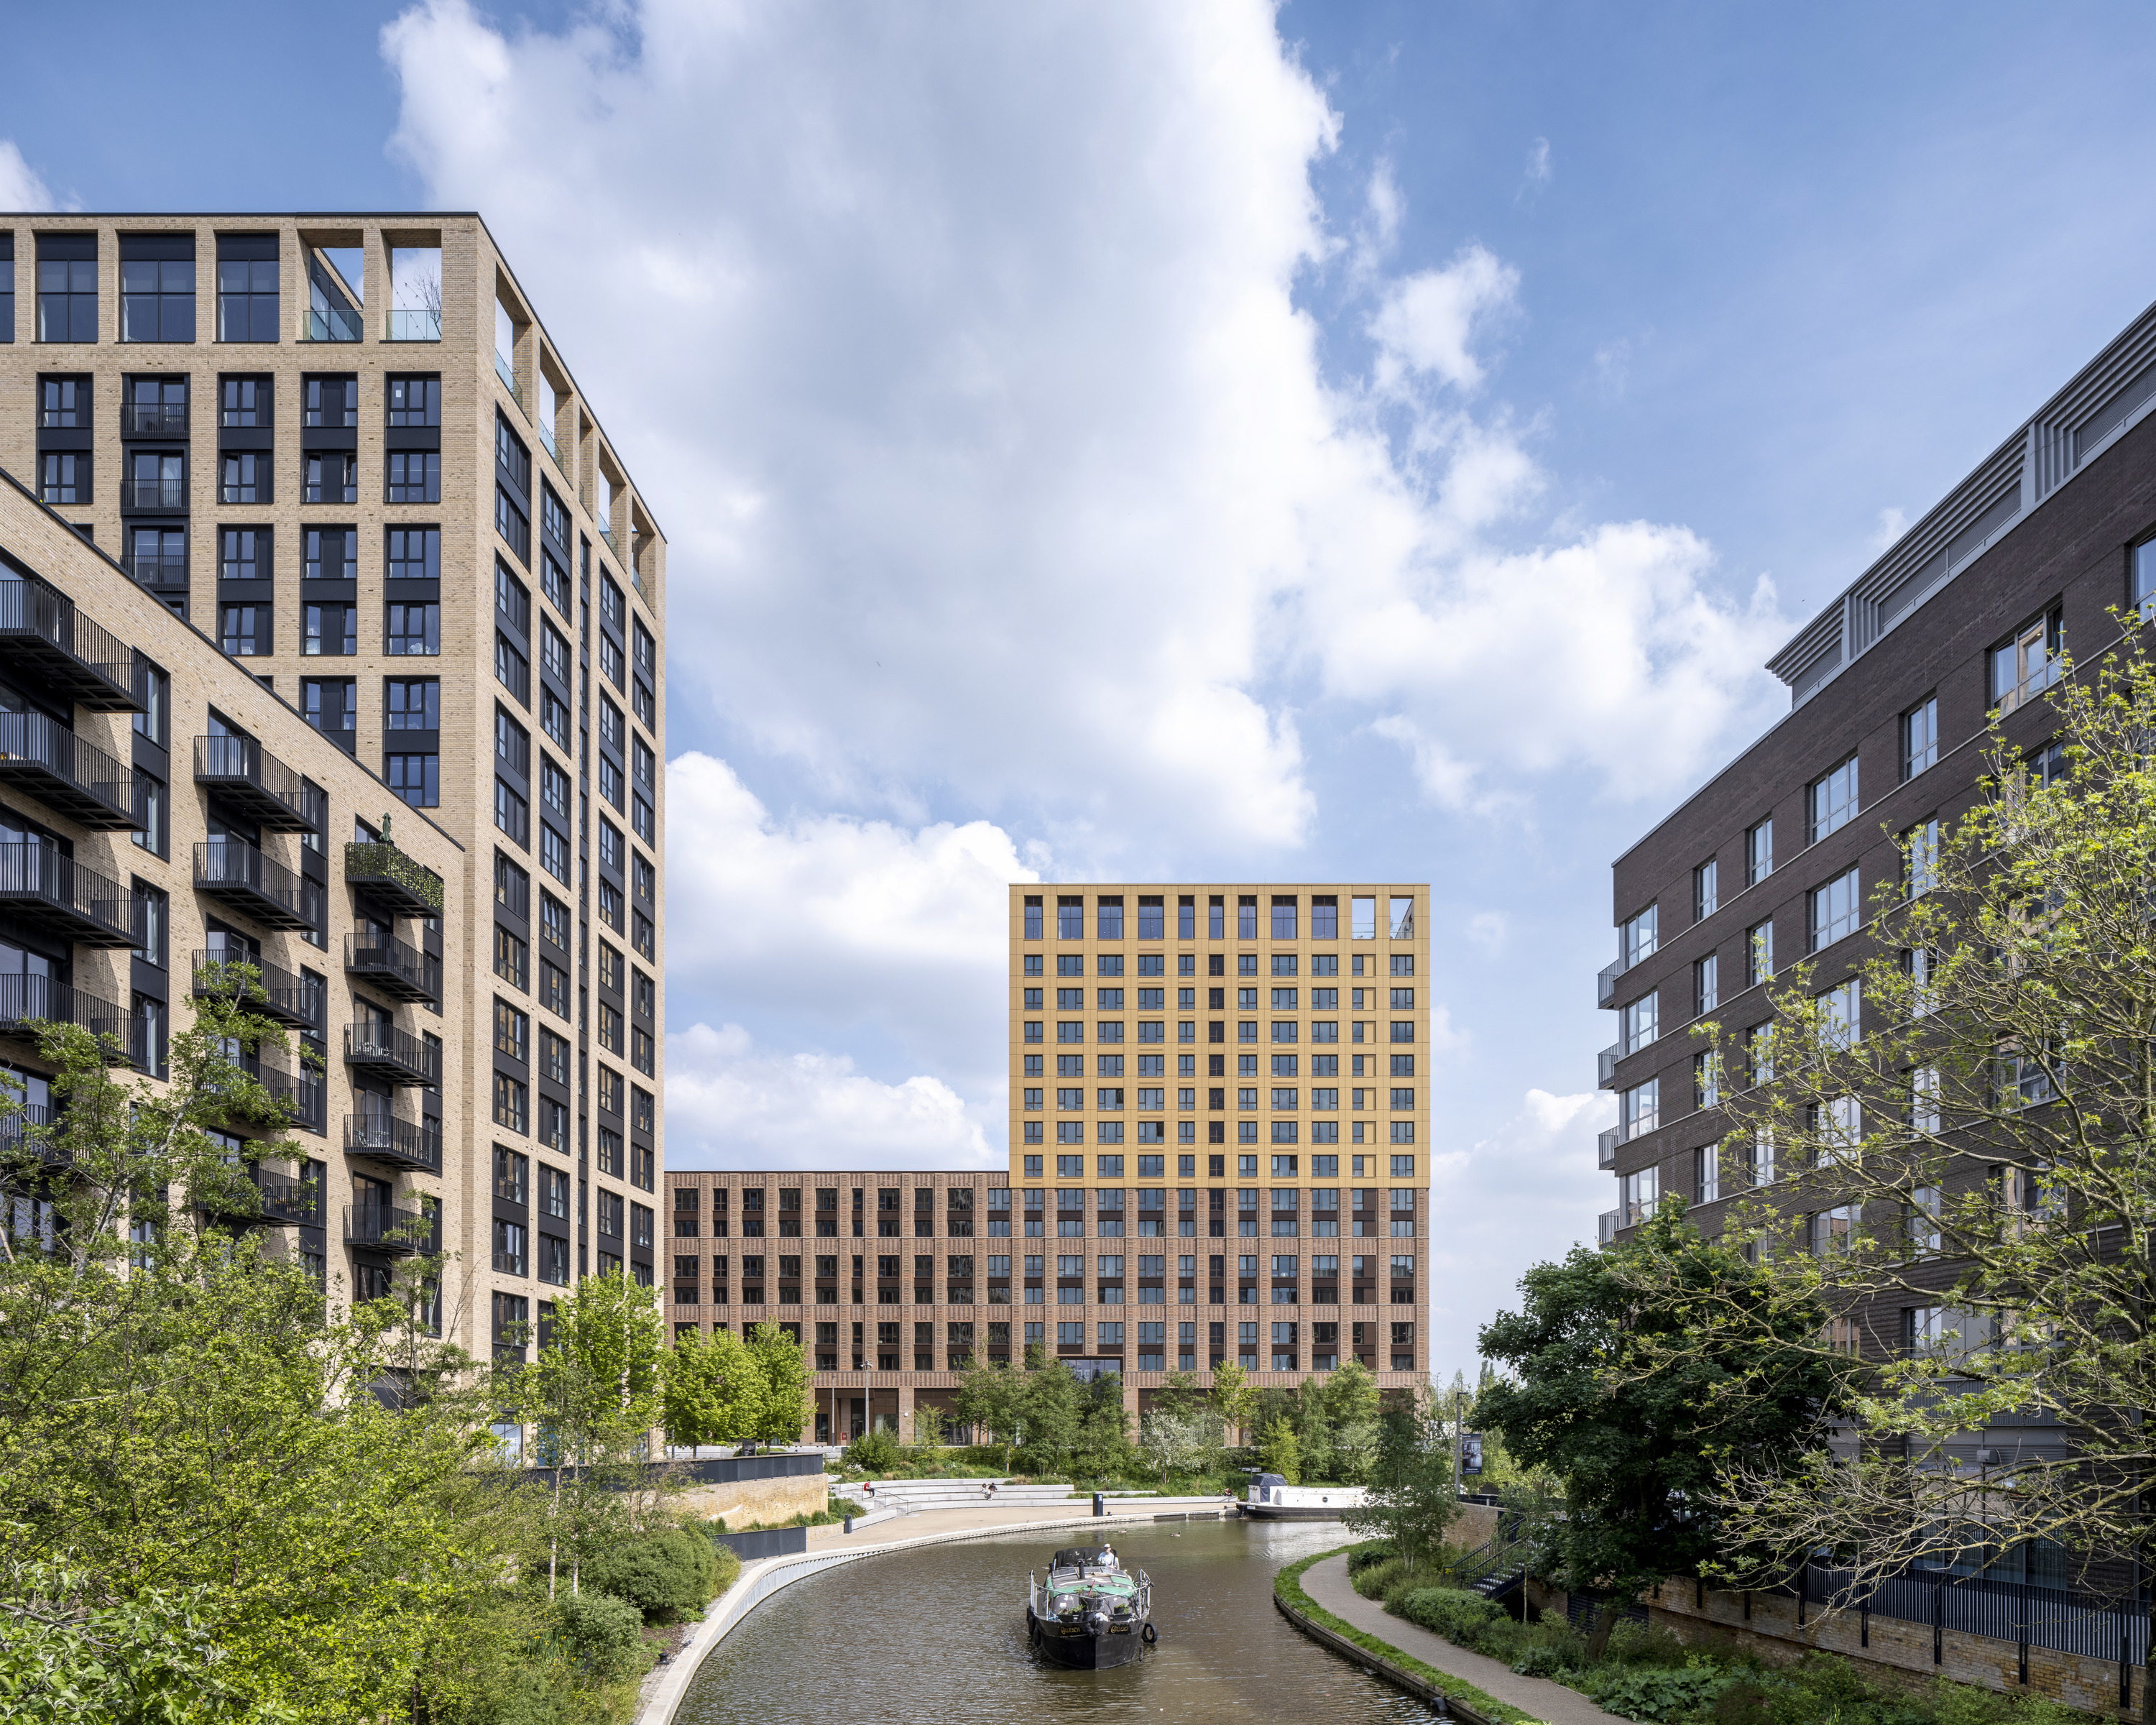
Ribbed brick piers, recessed panels and stepped corners give The Glassworks a distinctive presence beside the Grand Union Canal. Combining Ibstock’s Capital Brown Multi Stock and Stuart Buff bricks, the development draws on Greenford’s industrial heritage through a façade rich in texture and depth.
Providing 354 build-to-rent homes in Ealing, The Glassworks forms part of the wider Greenford Quay masterplan. The 8.23-hectare regeneration will deliver more than 2,100 homes alongside commercial and community spaces, opening up a former industrial site through pedestrian routes, public spaces and improved connections to the canal.
A façade shaped by clay brick
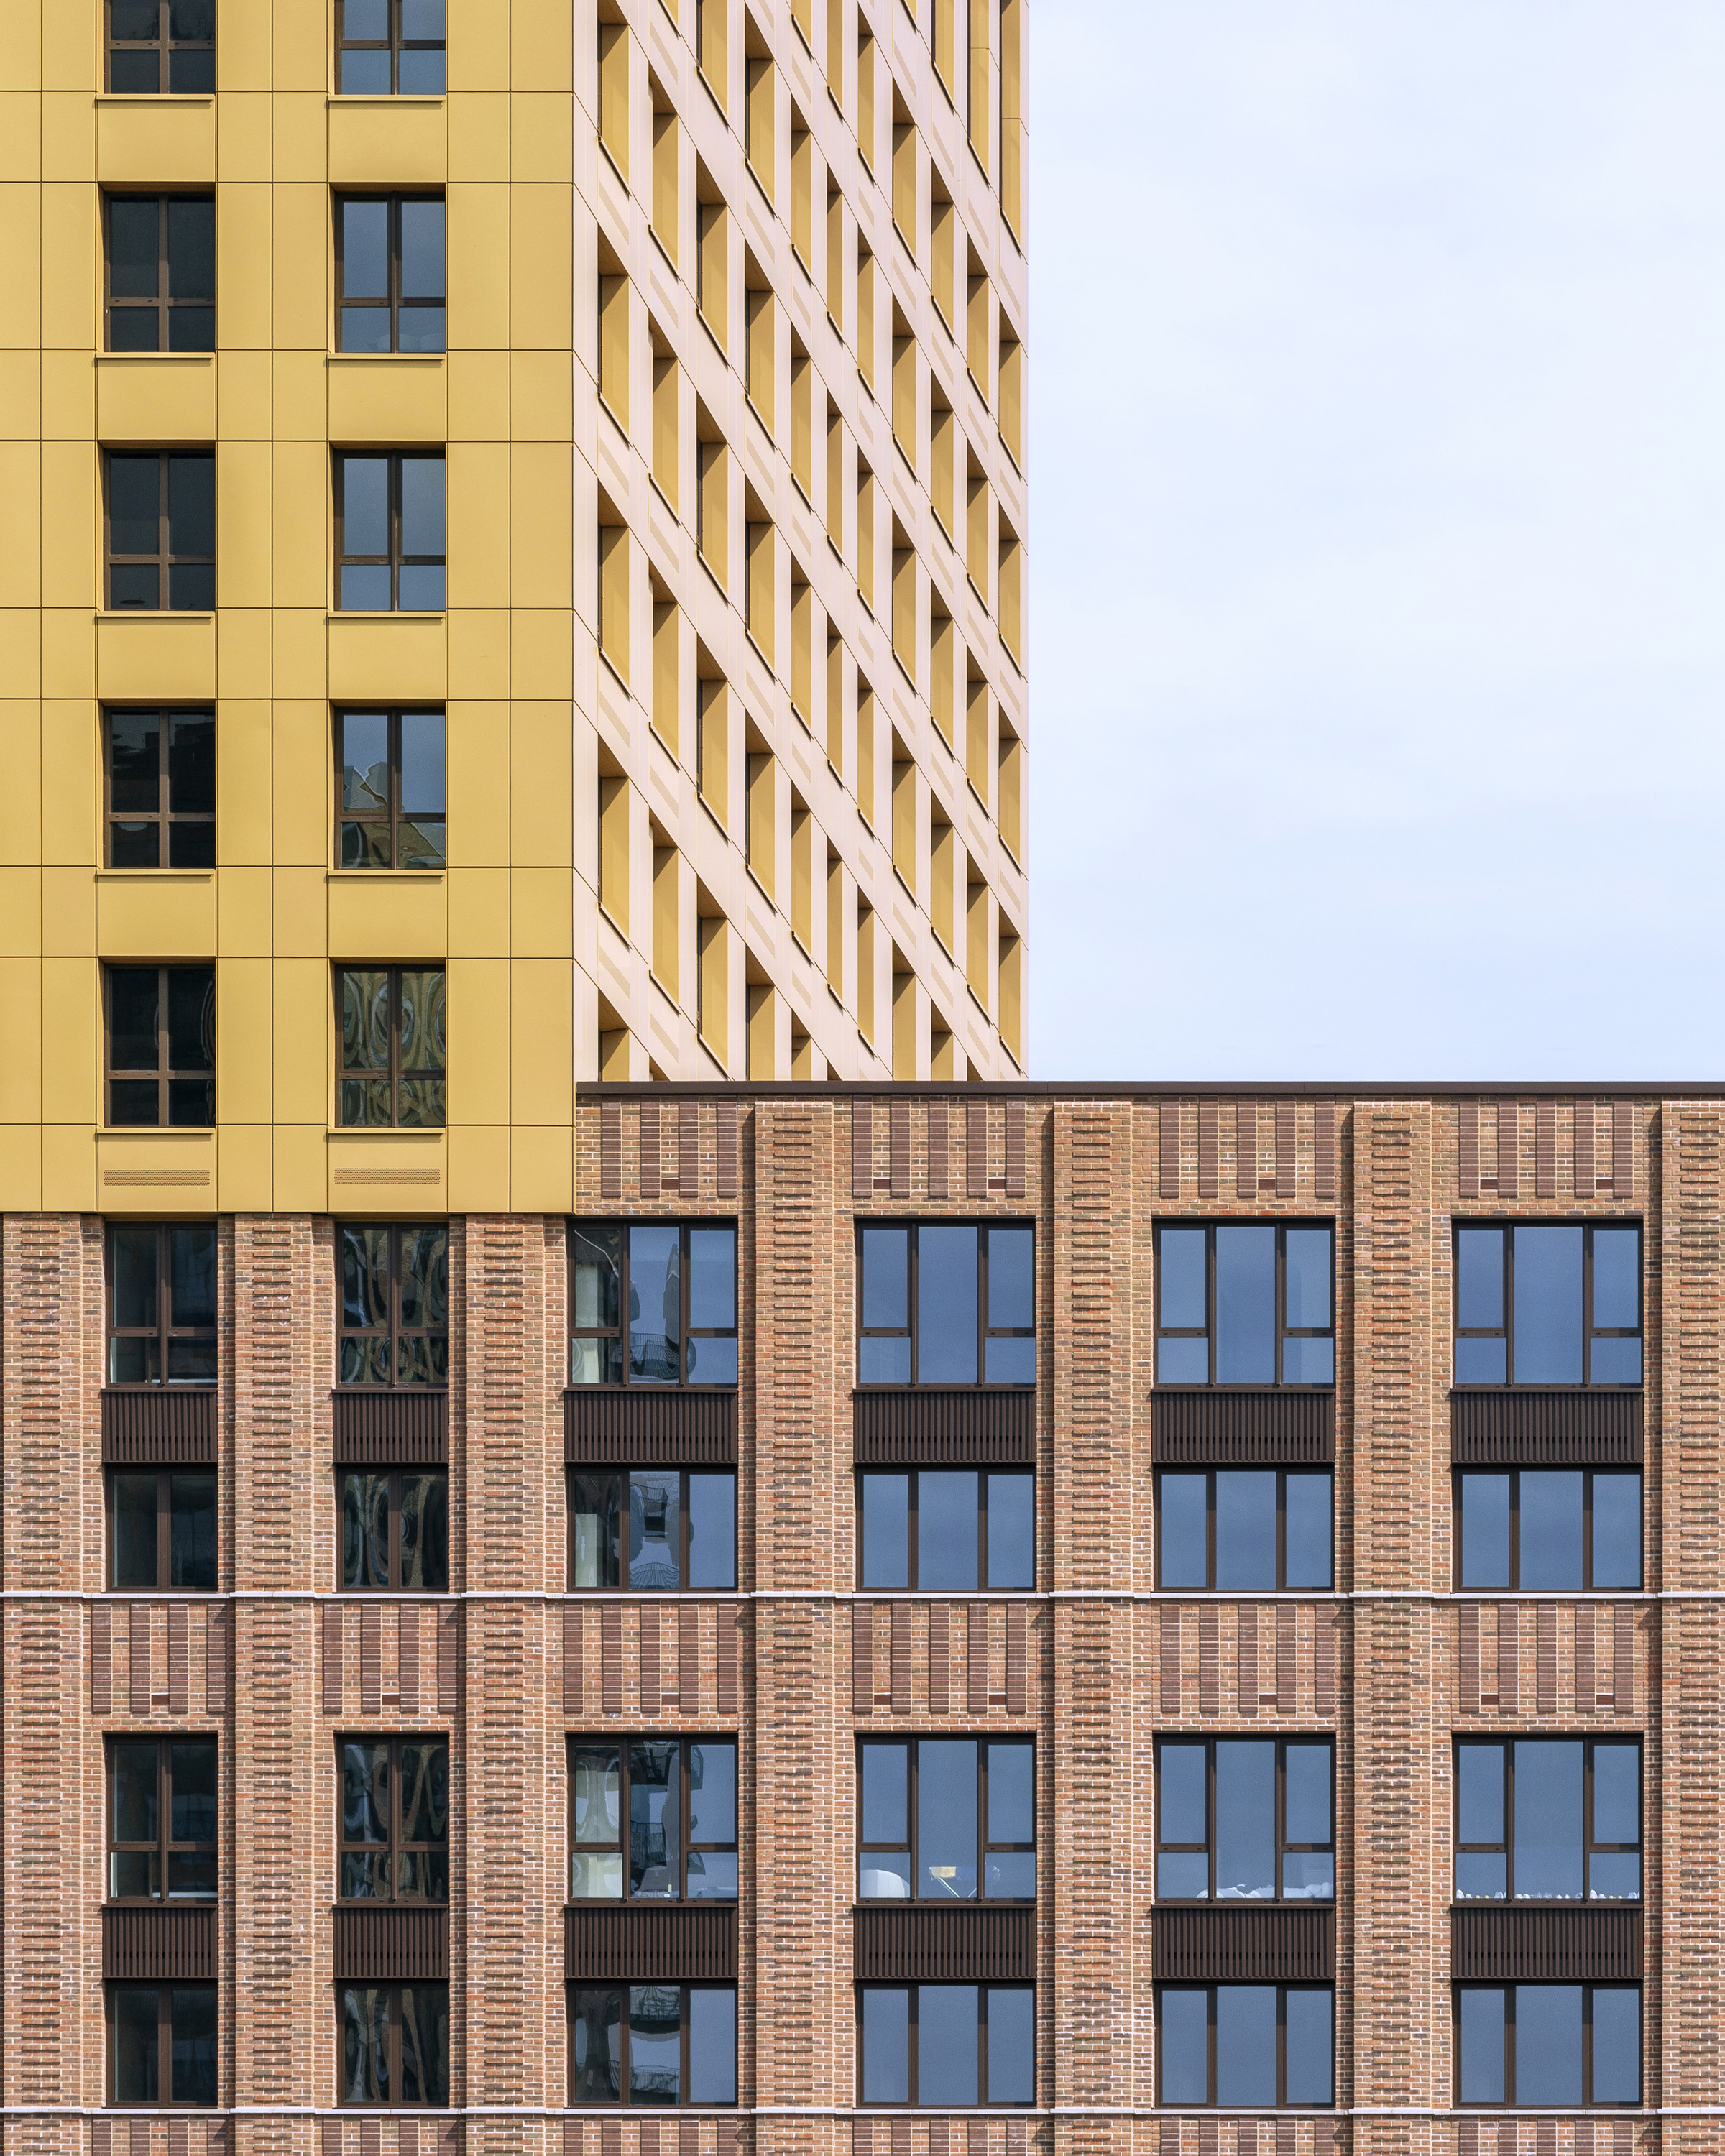
Clay brick establishes the building’s architectural identity. A regular arrangement of ribbed piers and stack-bonded panels creates a strong framework across the elevations, referencing the scale and repetition of the area’s industrial architecture.
The combination of Capital Brown Multi Stock and Stuart Buff provides a coordinated material palette, while changes in brick projection and bond introduce variation across the façades. Projecting piers cast shadows over recessed surfaces, giving the elevations depth and bringing the brick detailing into focus.
At the corners, chamfered forms and stepped brickwork create carefully modelled transitions between elevations. These details soften the building’s edges while continuing the ordered pattern of the façade around its perimeter.
Responding to the surrounding streets
The brickwork changes in response to the building’s setting. On the east-facing and courtyard elevations, Stuart Buff bricks laid in stretcher bond create a quieter backdrop in relation to neighbouring Glaxo House.
Elsewhere, deep window reveals and powder-coated aluminium frames emphasise the depth of the brick envelope. Corrugated aluminium panels alternate with the stack-bonded brickwork, adding another layer of texture and reinforcing the double-height proportions expressed across the façades.
The relationship between brick and metal continues at the canal-facing corner, where a fourteen-storey tower clad in gold-coloured aluminium rises above the brick base. Its lighter finish complements the solidity and texture of the masonry below.
Clay brick and modular construction
The original concept design was developed by Hawkins\Brown, with HTA Design delivering the final scheme using factory-made volumetric construction. This approach supported precise alignment and consistency in detailing, bringing the structural and architectural grids together.
The Glassworks demonstrates the scope for combining modular delivery with an expressive clay brick exterior. Its architectural character comes from the careful coordination of brick bonds, projections, openings and corners, showing how a repeating construction system can support detailed and varied elevations.
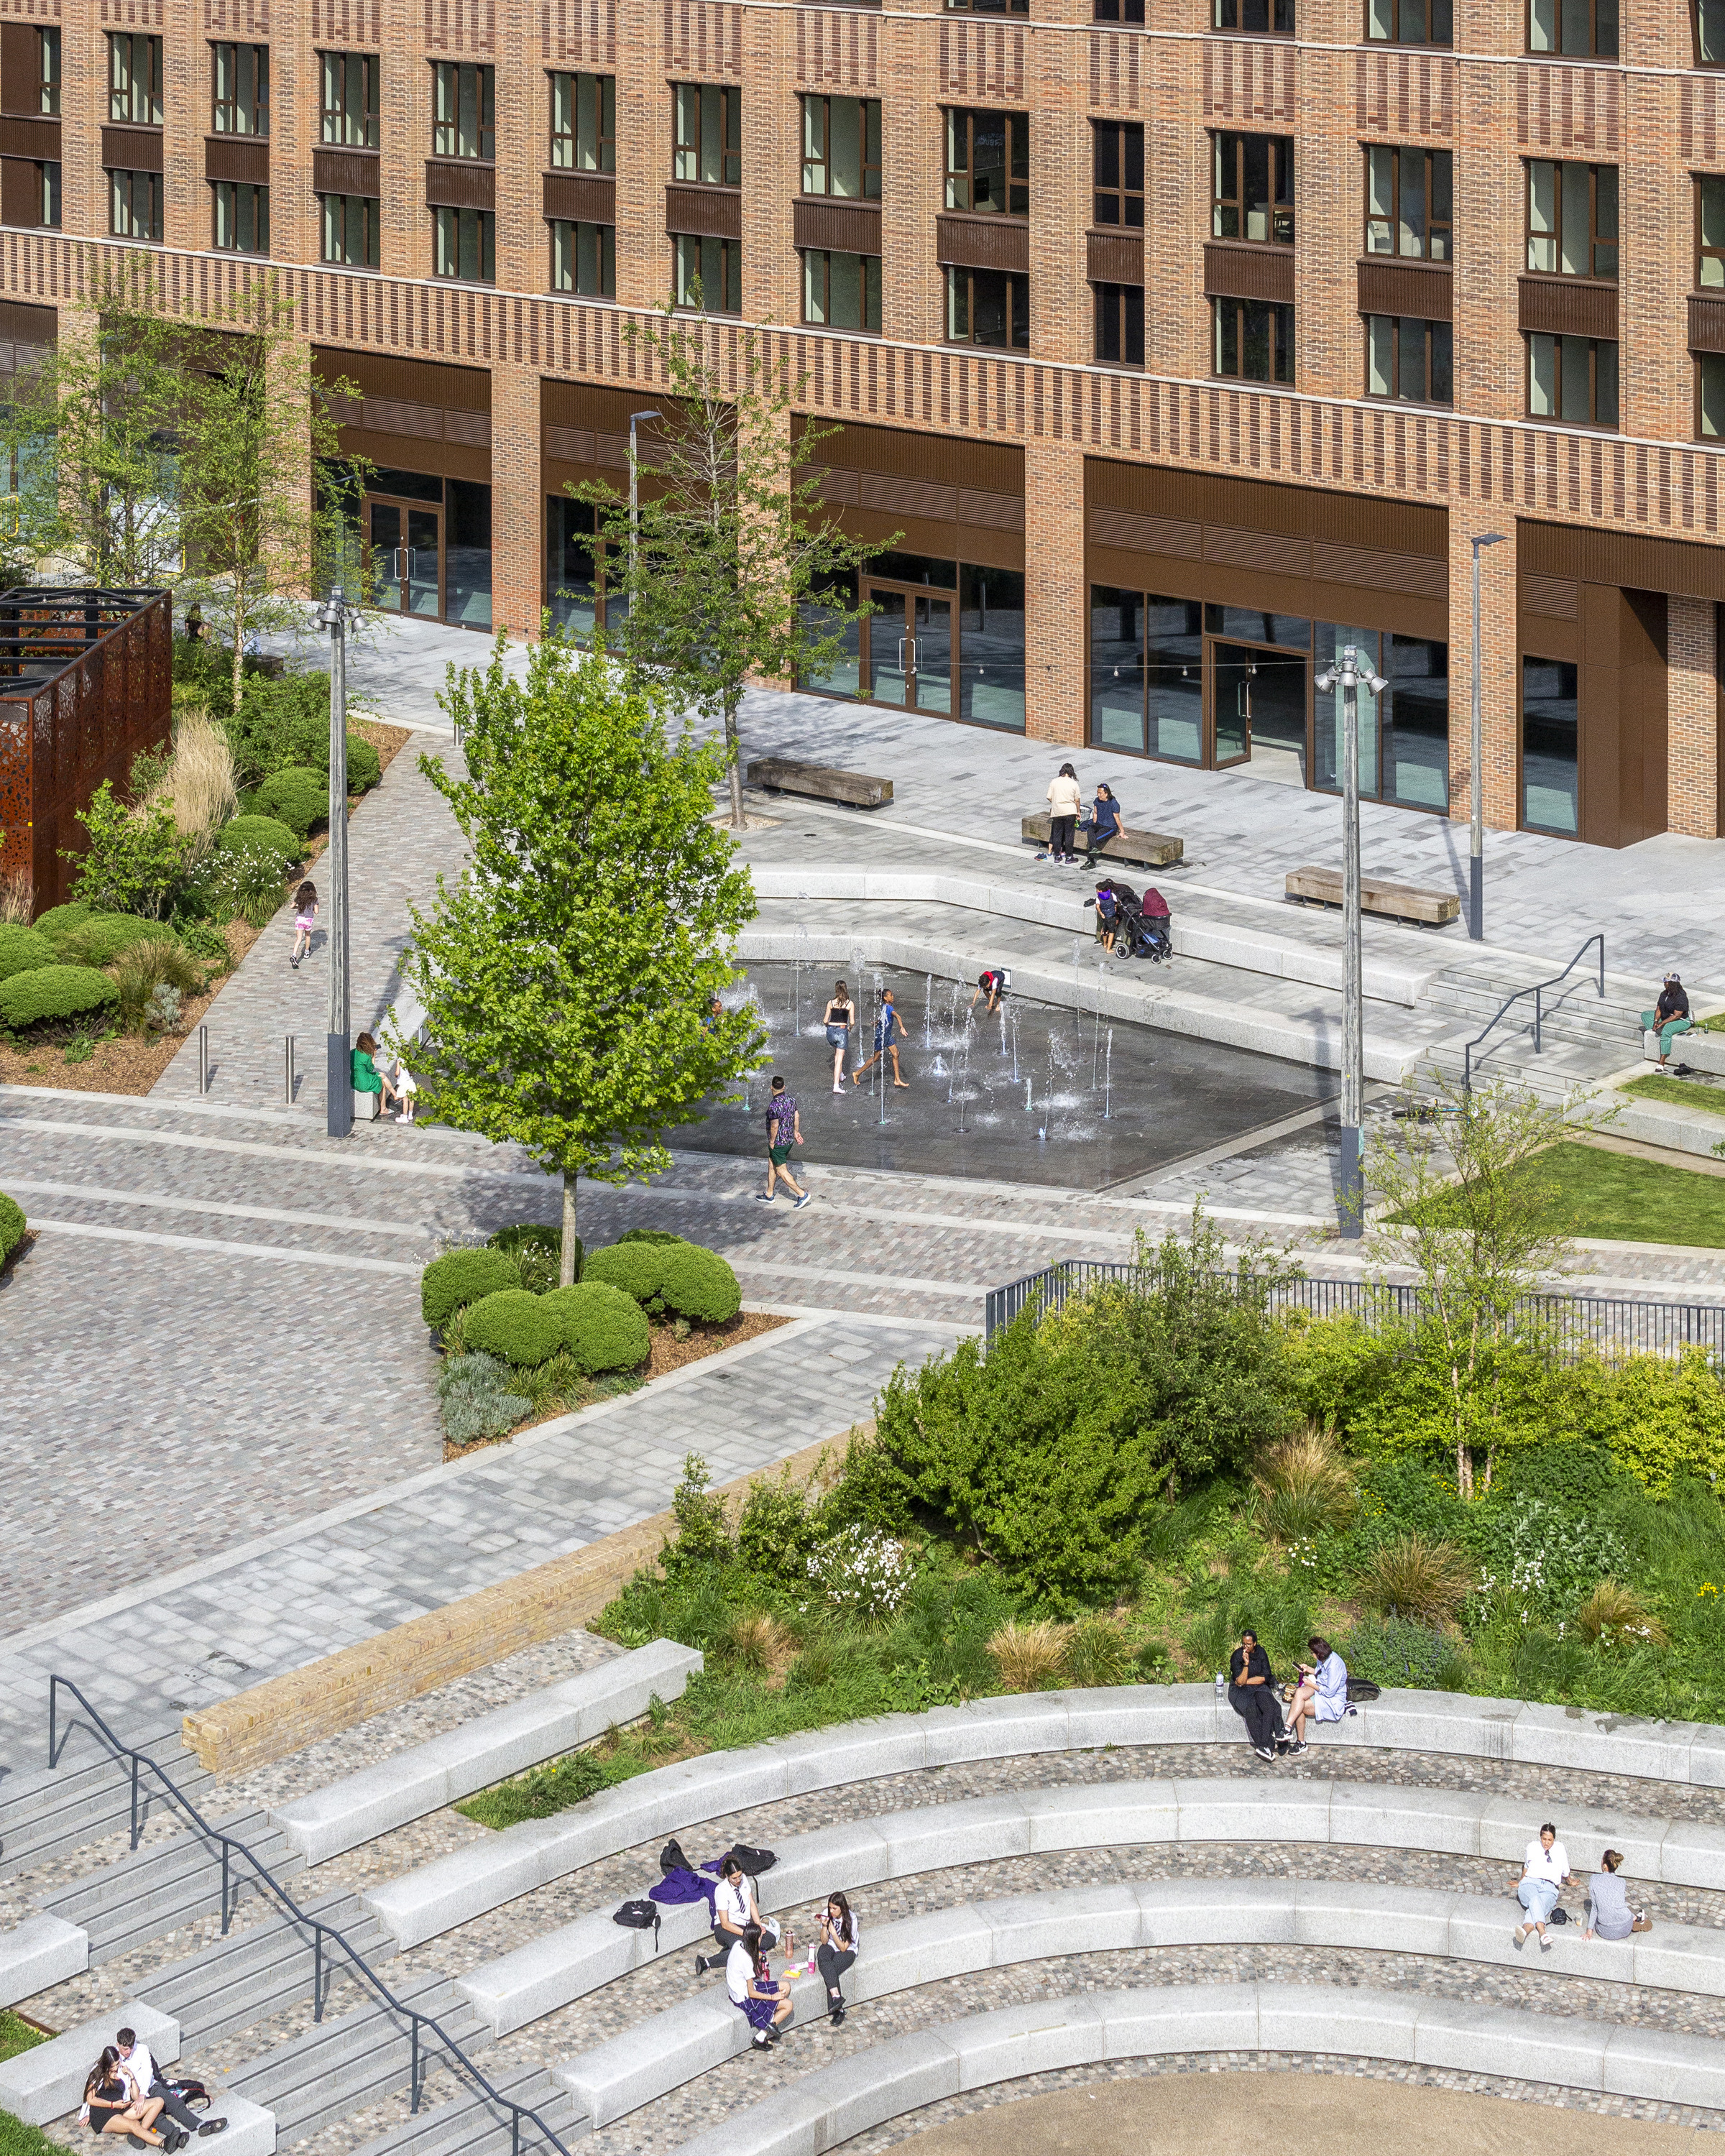
At street level, brick piers frame entrances, retail units and shared spaces. Glazing between these solid elements connects the building’s interior with the surrounding streets, giving the brickwork a role in defining both the façade and the experience of arriving at the building.
Podium gardens and communal amenities support residents’ day-to-day use, while a pedestrian bridge and stone amphitheatre strengthen connections with the Grand Union Canal. Within this wider setting, clay brick gives The Glassworks a coherent identity, linking its contemporary homes to the industrial character of the site.
Project details
- Project: The Glassworks
- Location: Ealing, London
- Architect/designer: Hawkins\Brown & HTA Design llp
- Developer: Greystar
- Brick manufacturer: Ibstock PLC
- Brick: Ibstock Capital Brown Multi Stock and Ibstock Stuart Buff
- Brickwork contractor: AON Contracts
Brick Bulletin | Feature 314


