
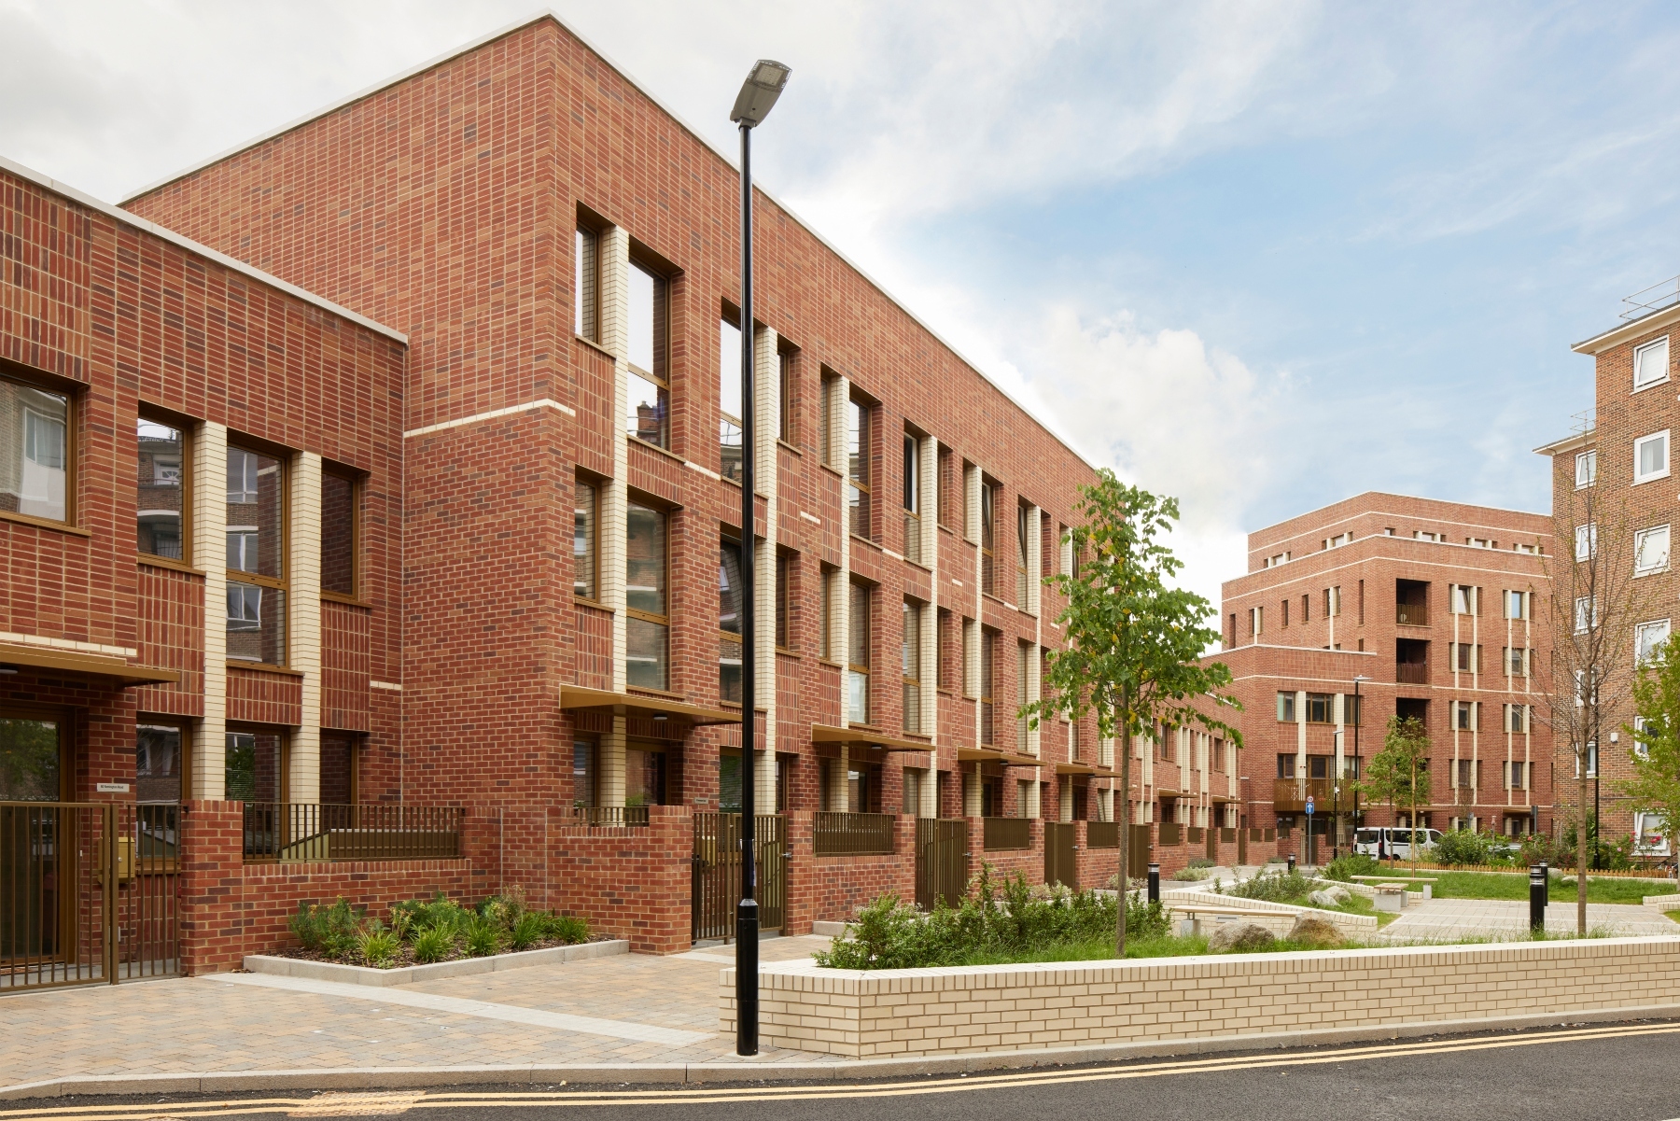
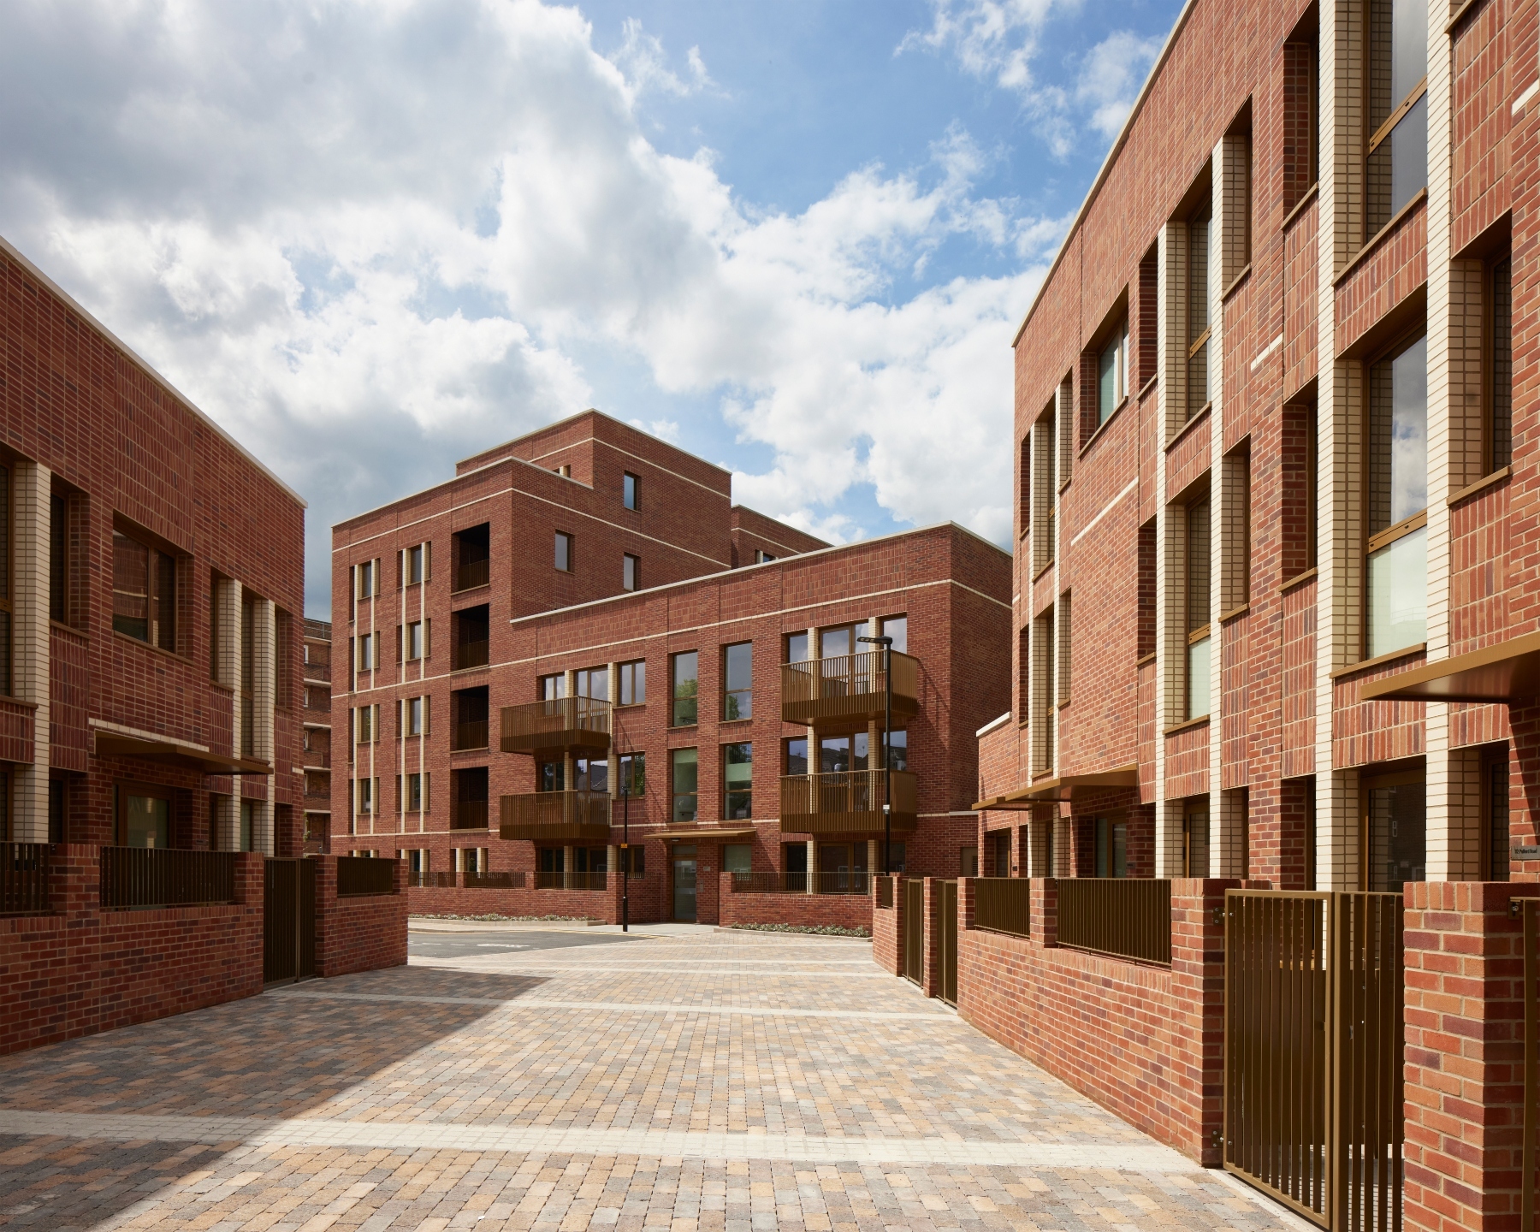
Warm orange brickwork, contrasting glazed piers and varied bonding patterns give Rowan Court a distinctive identity in Seven Sisters, north London. Designed by Satish Jassal Architects for Haringey Council, the scheme demonstrates how carefully detailed clay brick can connect different housing types with the streets and shared spaces around them.
The development provides 46 homes, all for council rent, on a complex triangular site previously occupied by underused land and disused garages. Apartments, townhouses and intergenerational maisonettes are arranged around a public square, mews street and communal courtyard, integrating the homes with the existing estate.
A consistent brick palette with varied detailing
A central ambition was to create a coherent townscape that responds to neighbouring housing from the 1890s and 1970s. Clay brick provides that connection, establishing a familiar material character while allowing each part of the development its own expression.
wienerberger UK’s Grove Orange brick is used throughout the scheme, bringing visual continuity from the six-storey corner block to the stepped townhouses. Variation comes through the arrangement of the brickwork itself.
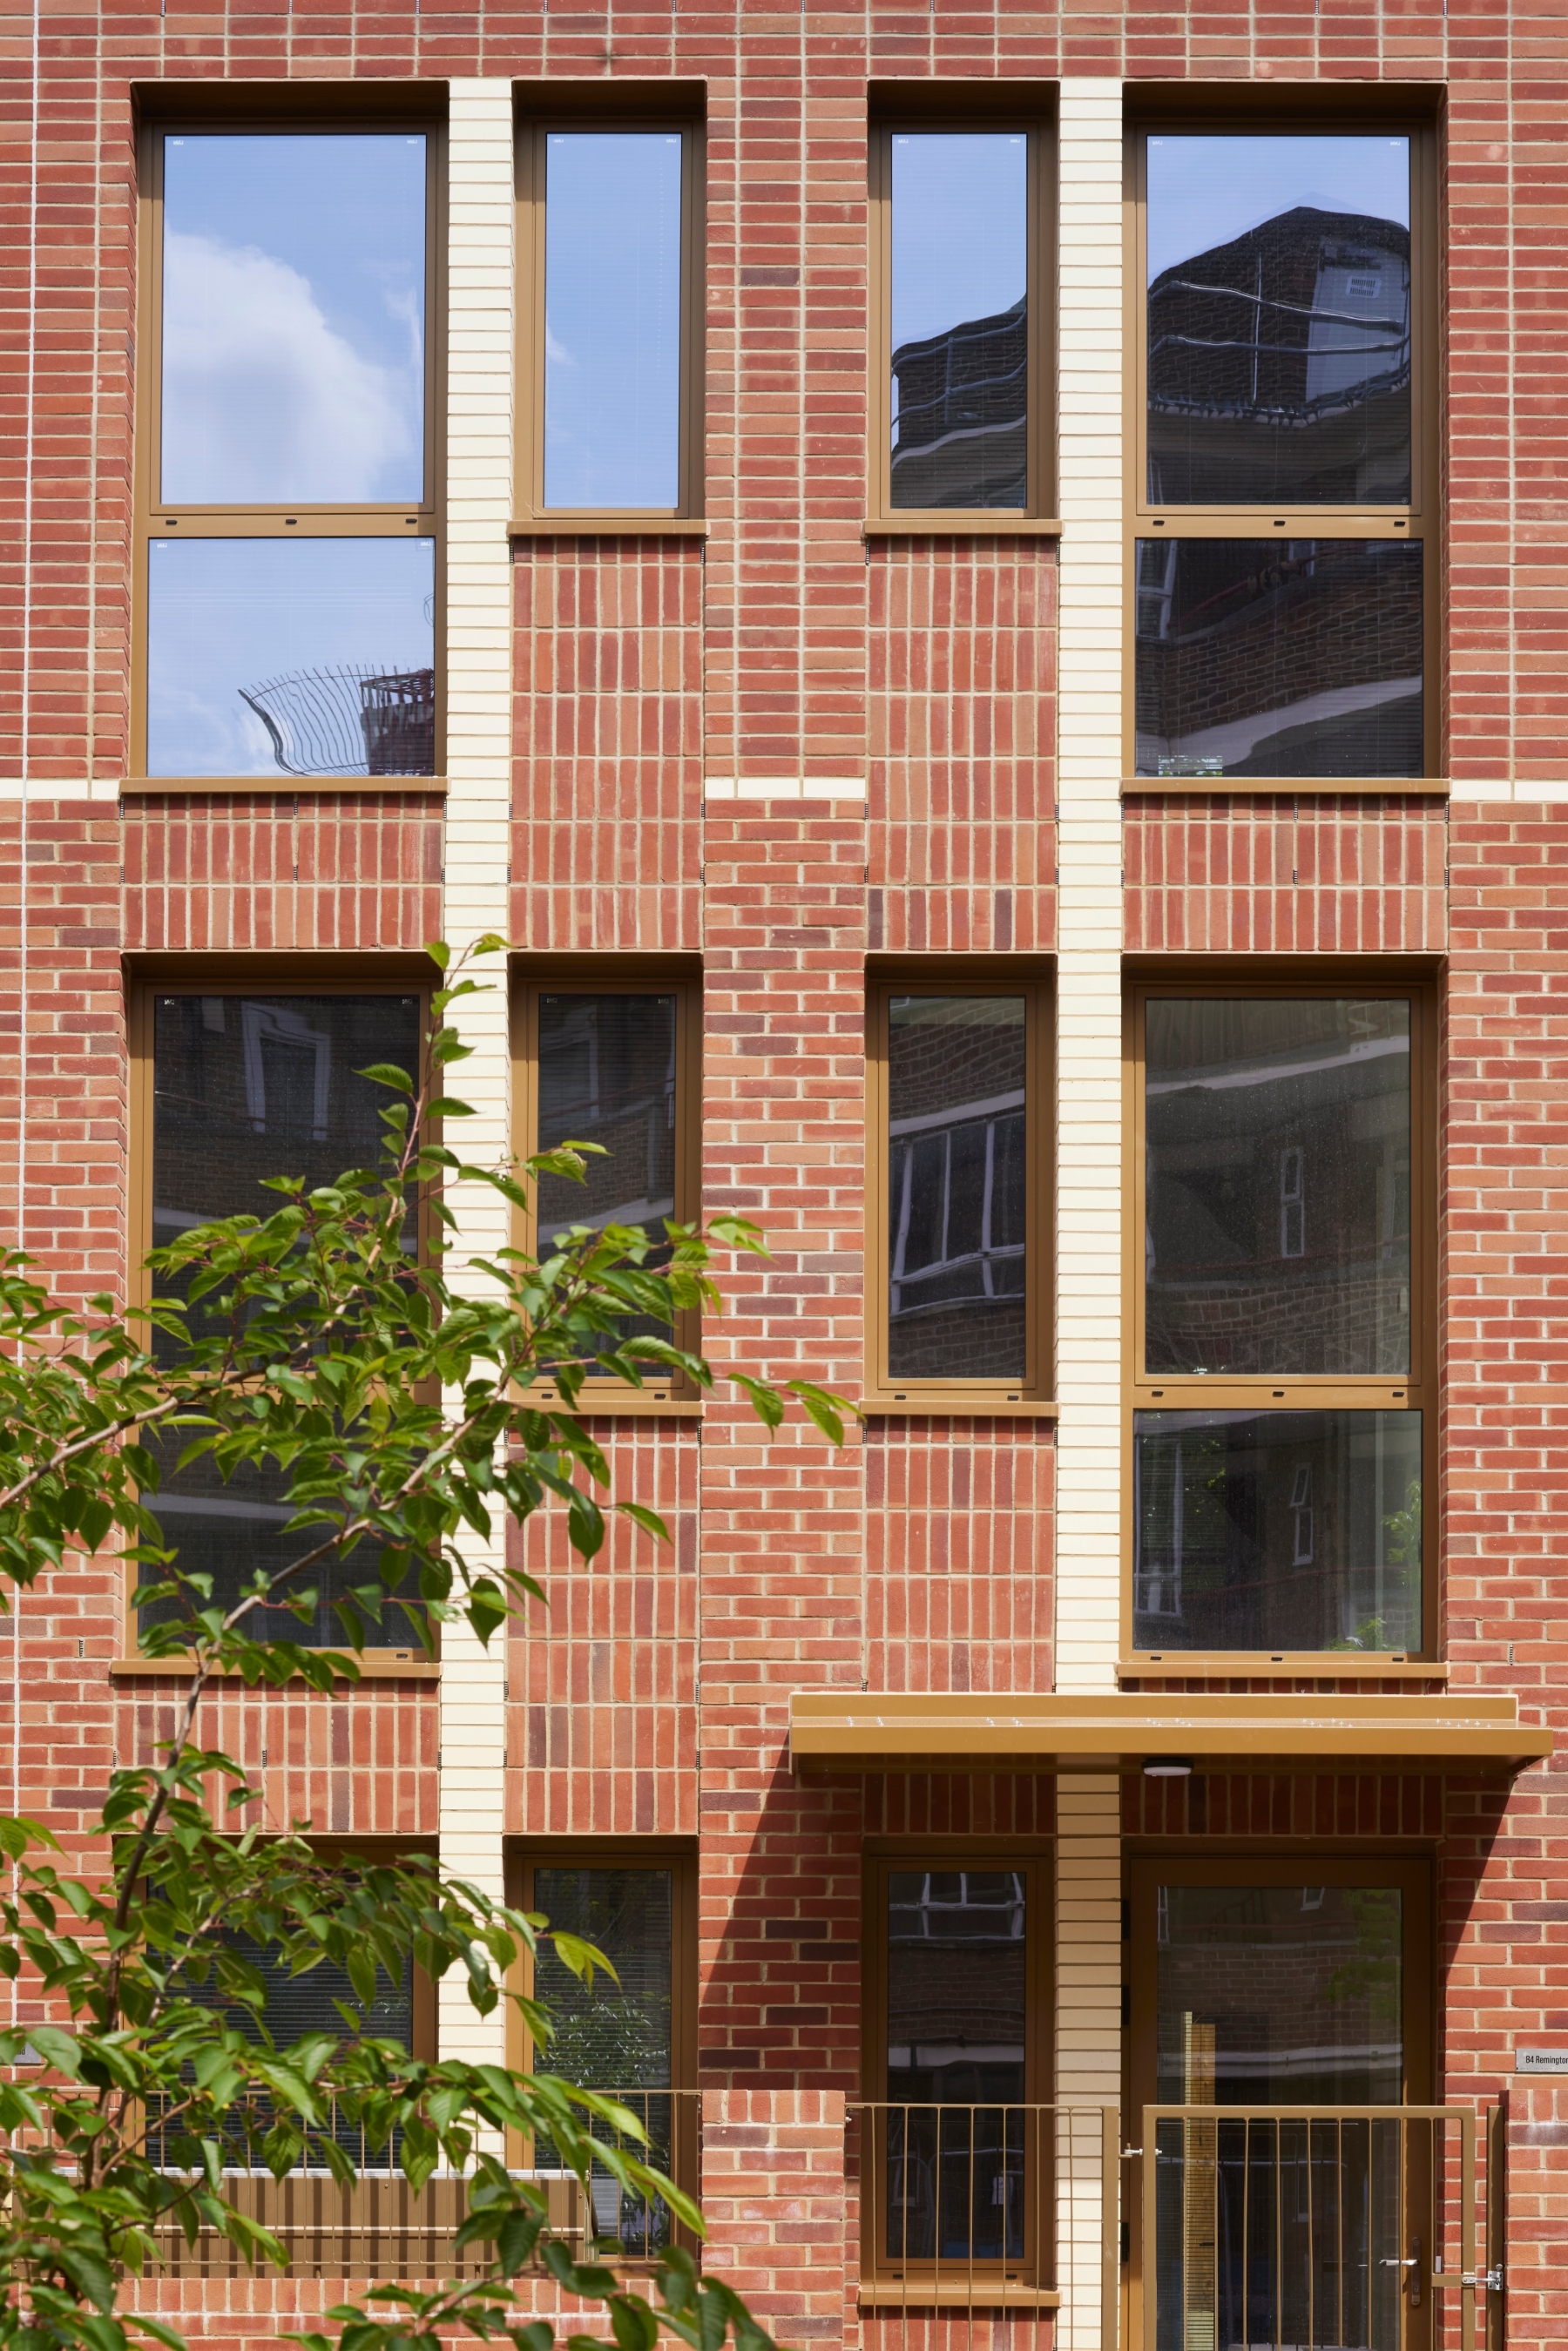
Stack bond and vertical stack bond alternate with traditional stretcher bond, creating changes in pattern and emphasis across the elevations. These shifts give definition to different areas of the façades while maintaining a coordinated appearance across the site.
White semi-glazed brick piers introduce a contrasting finish. Framing windows and entrances, they highlight thresholds and reinforce the vertical proportions of the buildings. Their reflective surfaces catch the light differently from the orange brickwork, adding another dimension to the façades.
Connecting buildings and landscape
The brick detailing continues beyond the façades. Glazed bricks are also incorporated into seating walls, planter edges and thresholds, carrying the material palette into the spaces between the homes.
This connection gives the landscape a clear relationship with the architecture. Elements encountered at an entrance reappear around planted areas and places to sit, helping the public square, mews and courtyard feel like connected parts of the neighbourhood.
The shared spaces are integral to the masterplan. They provide opportunities for residents to meet while improving routes through the estate and strengthening connections between existing and new housing.
Craftsmanship and long-term ownership
Brick was selected with the demands of long-term council ownership in mind. Robustness, durability and manageable maintenance requirements were important considerations alongside its architectural qualities.
All façades were laid by hand on site, placing bricklaying craftsmanship at the centre of the finished scheme. The changing bonds and glazed details demonstrate how a restrained material palette can support a varied architectural treatment through careful setting out and execution.
Delivered by Formation Design and Build, with BMR Brickwork undertaking the brickwork package, Rowan Court uses the flexibility of clay brick to give a challenging infill site a coherent identity.
The project’s character comes from decisions made at several scales: the arrangement of homes around shared spaces, the relationship between orange and glazed brick, and the individual bonds that define each elevation. Together, these details give the council homes a strong connection to their setting.
Project details
- Project: Rowan Court
- Location: London
- Architect/designer: Satish Jassal Architects
- Developer: Haringey Council
- Brick manufacturer: wienerberger UK
- Brick: Grove Orange brick
- Brickwork contractor: BMR Brickwork
- Main contractor: Formation Design and Build
Brick Bulletin | Feature 315


