
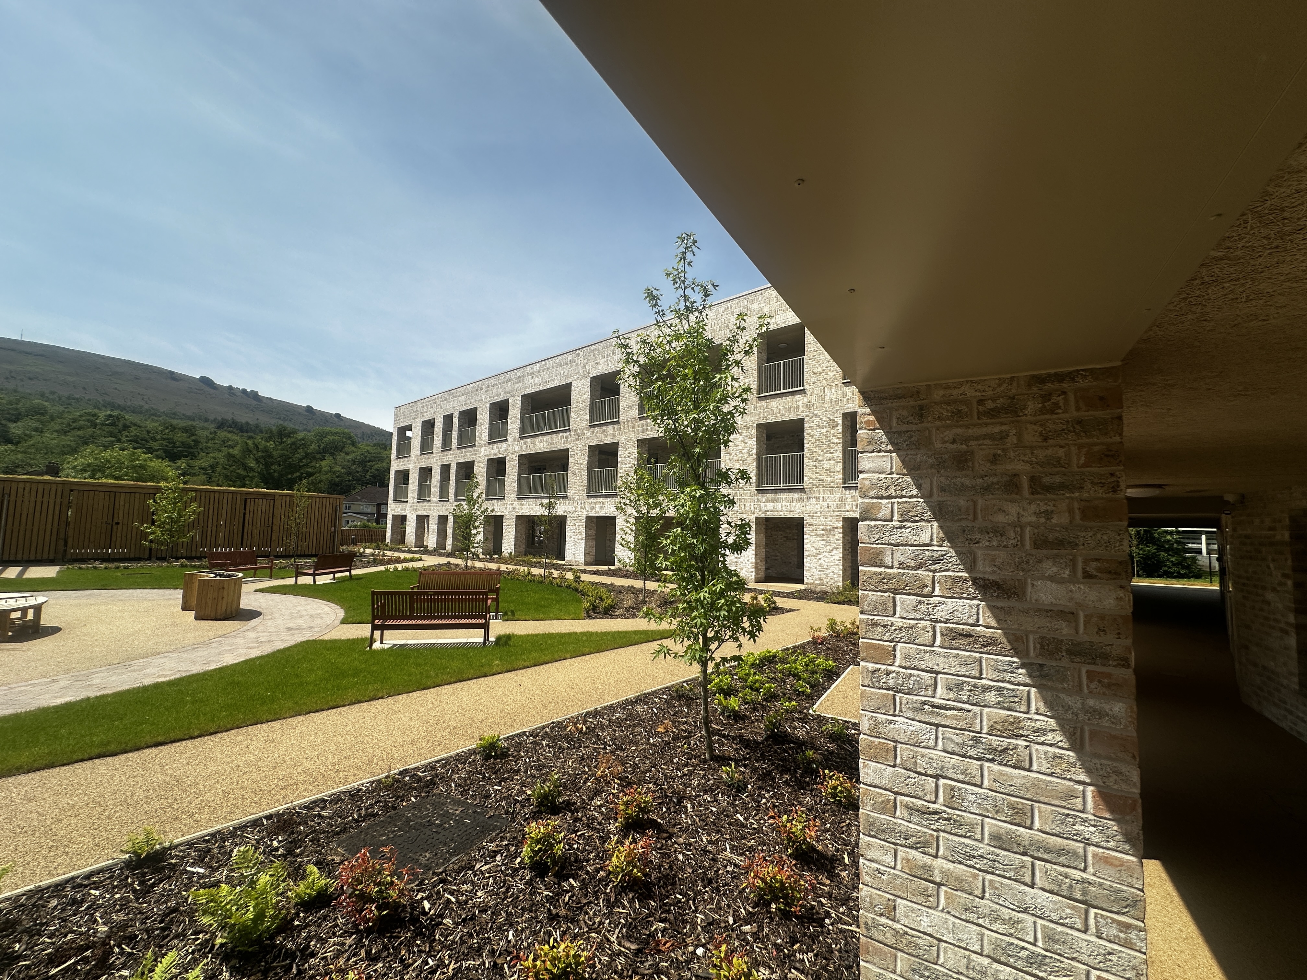
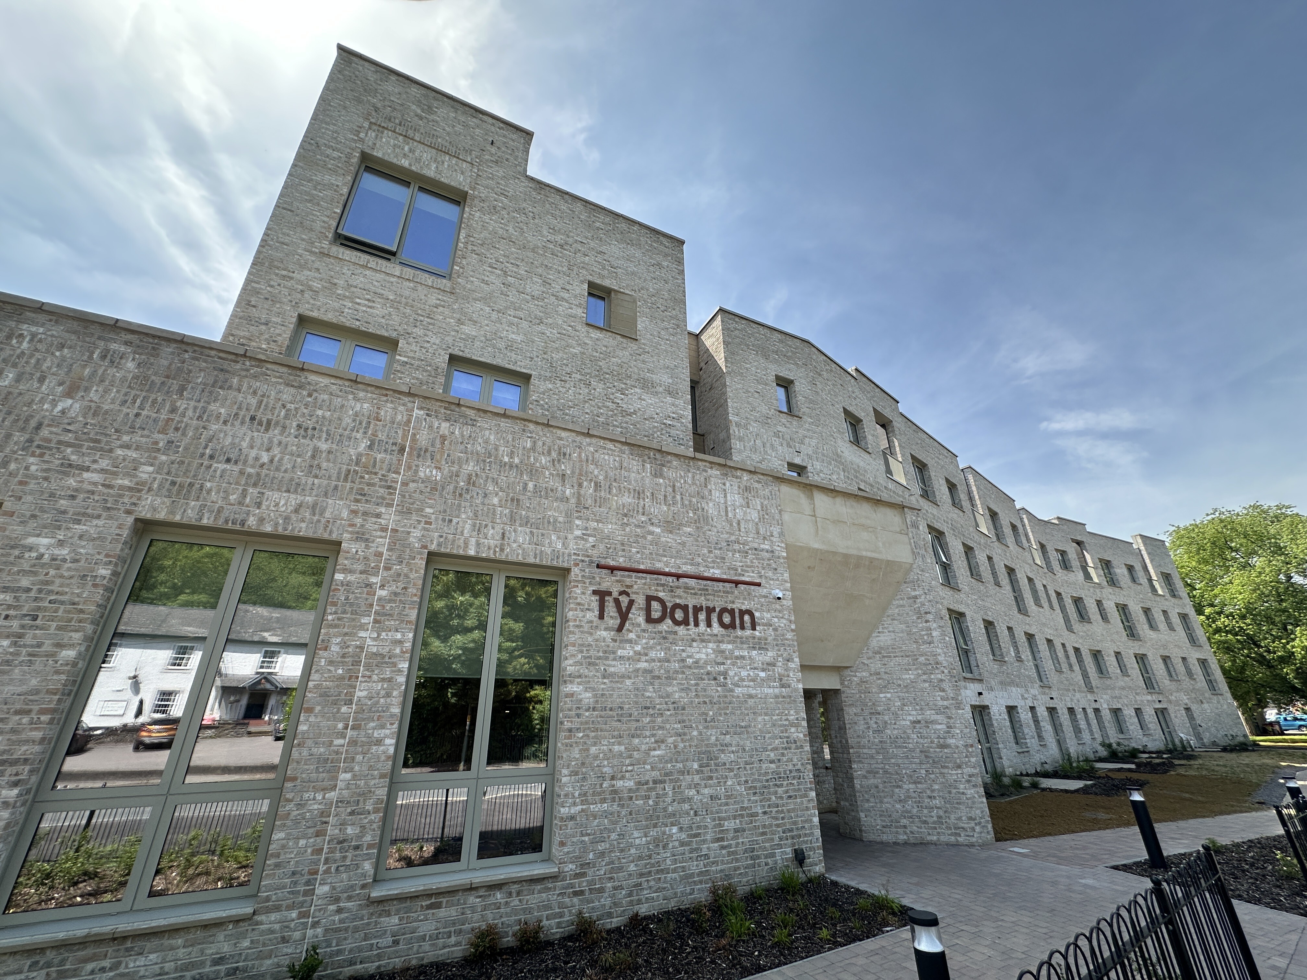
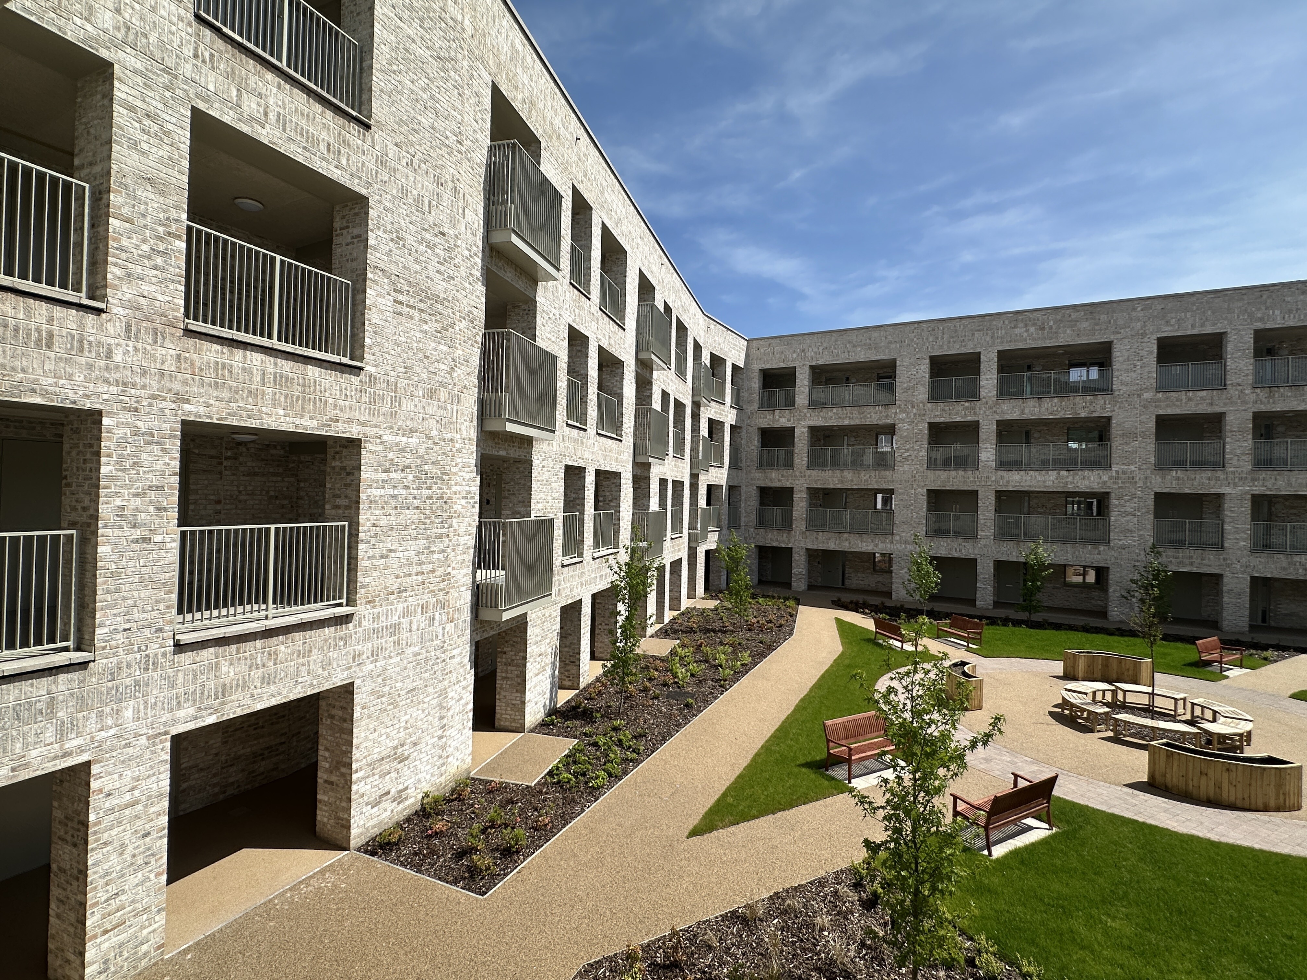
At Ty Darran in Risca, South Wales, softly textured clay brick helps create a welcoming setting for later living. Designed by Pentan Architects for Caerphilly County Borough Council, the development provides 45 apartments for people aged over 60, with communal facilities, a courtyard garden and landscaped grounds. The scheme was Highly Commended at the 2026 Brick Awards.
Located just north of Risca town centre, Ty Darran places residents within easy reach of local shops, services and amenities. Its outward-looking design supports independence and gives the development a visible presence within the wider community.
A warm and coherent brick palette
Brickwork plays a central role in shaping that presence. The soft, varied tones of wienerberger UK’s Marziale brick bring texture and warmth to the elevations, while the use of a single brick type gives the four-storey building a calm, coherent appearance.
Paired with pale Fort Monkton White mortar, the brickwork allows the building to read as a unified form, with recesses and openings carefully defining its different spaces. Vertical stack bonding and projecting brick courses introduce subtle changes across the façades, highlighting key openings and corners and helping residents and visitors understand the building’s arrangement.
The restrained palette was informed by consultation with future residents and the local community. Engagement events provided opportunities to comment on the design, including internal and external materials. Complementary window frames and metalwork, together with wood fibre boards along the walkways, continue the warm character established by the brick.
Although Ty Darran rises above much of the surrounding development, the finished materials help soften its scale. At the opening ceremony, the local mayor reflected on how her initial concerns about the building’s height had given way to appreciation of its softness and the way it settled into the landscape.
Designed for independence and community
Inside, shared spaces occupy a prominent street corner and offer residents a choice of places to meet, pursue interests or spend time quietly. A double-height lounge sits at ground level, with flexible spaces for crafts, IT and fitness on the second floor. A TV area, library, small winter garden and games room provide further opportunities to socialise. These facilities are also intended to welcome visitors from the wider community.
The apartments balance this emphasis on sociability with comfortable private space. Every home is dual aspect, with generously sized windows admitting daylight and allowing natural cross ventilation. Private balconies and terraces connect residents with the surrounding valley landscape.
A shared external walkway wraps around the courtyard garden, with apartment entrances and kitchen windows facing onto it. This arrangement creates opportunities for everyday conversation as residents come and go, helping to make circulation part of the development’s social life.
Recognition at the Brick Awards
The Brick Awards judges commended Ty Darran’s thoughtful approach to later living and its support for independence and community. They particularly admired the courtyard, communal facilities and connections to the landscape, alongside the restrained brickwork and subtle variations in bond and detailing.
At Ty Darran, the choice and handling of clay brick contribute directly to the residential setting. A consistent material palette gives the development cohesion, while carefully placed details bring character to the spaces residents encounter each day.
Project details:
- Project: Ty Darran Later Living Development
- Location: Gwent, South Wales
- Architect/designer: Pentan Architects
- Brick manufacturer: wienerberger UK
- Brick: Marziale
- Brickwork contractor: Willmott Dixon Wales
Brick Bulletin | Feature 317


