

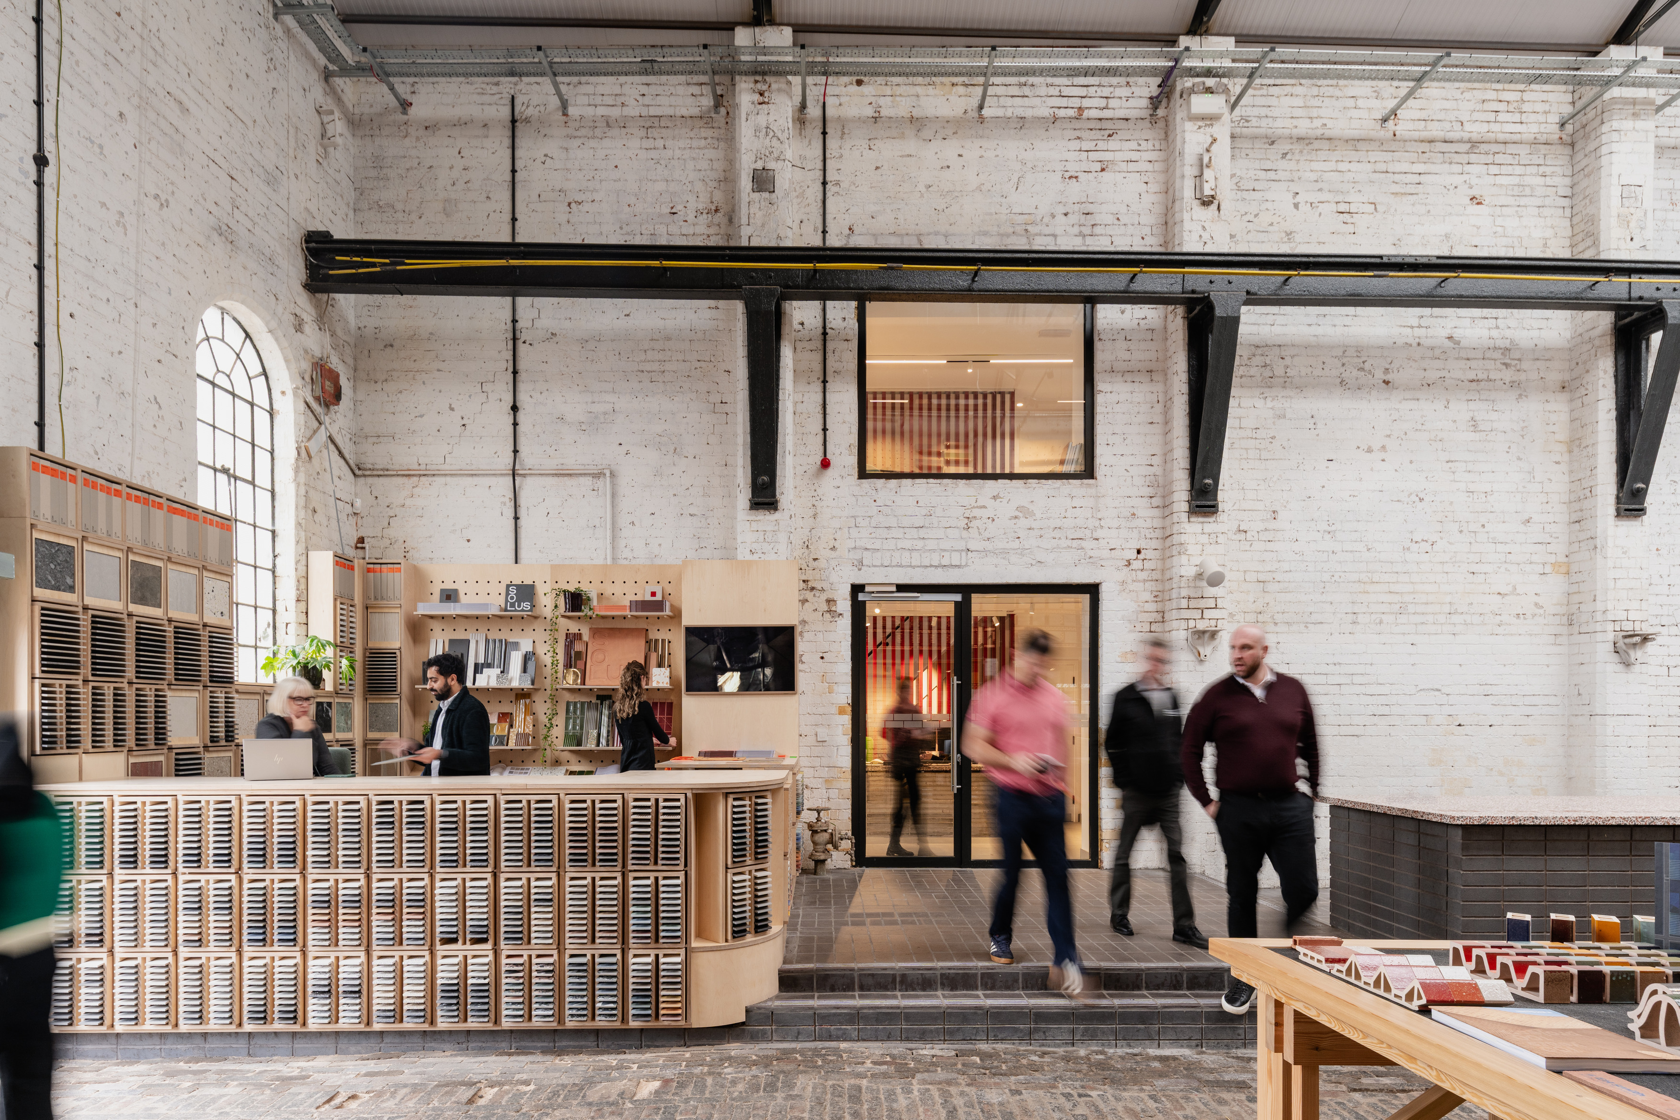
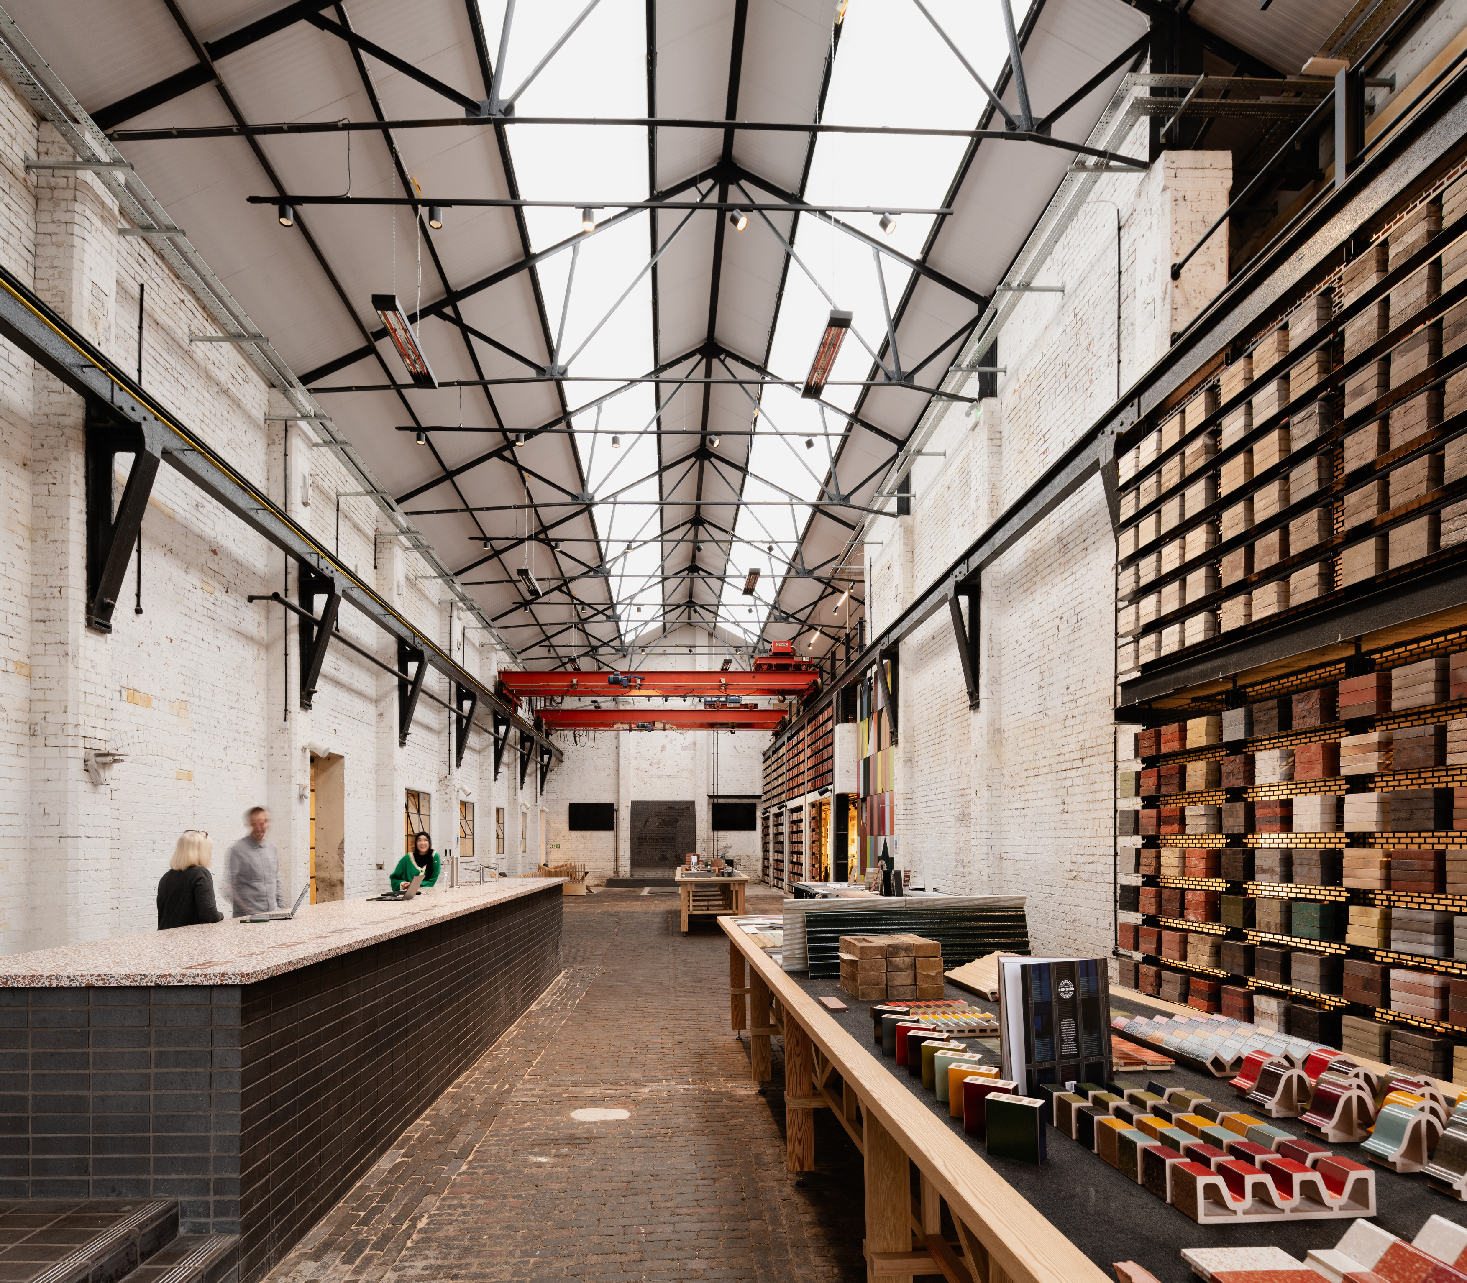
The Digbeth Design Centre represents a sensitive and ambitious retrofit of a 150 year old industrial building in Digbeth, Birmingham. Reimagined by architects Howells in partnership with EH Smith as a collaborative hub and hands-on library of bricks for the architecture and construction community, the venue houses the world's largest accessible commercial brick display. The project seamlessly combines heritage conservation, adaptive reuse and low carbon thinking to create a flexible civic workplace, learning environment and event space deeply rooted in Birmingham's rich industrial character.
Preserving the Fabric of History
The design retains and celebrates the building's original fabric, including original brick walls and floors, a pitched roof, arched windows, an entrance gateway and a historic eight tonne crane, while carefully upgrading environmental performance and overall functionality. Internally, stripped back whitewashed spaces reveal historic brickwork and structure, framing a triple height showroom animated by fixed and flexible displays. Existing mezzanines have been retained and repurposed as dynamic workspaces, maintaining visual and social connections across the hall and reinforcing a culture of making, learning and collaboration.
Clay Brick at the Core
Clay brick is central to both the identity and success of the project. The retained historic masonry provides rich texture, thermal mass and authenticity, grounding the building in Digbeth's industrial heritage while significantly reducing embodied carbon through reuse.
New brick interventions are used selectively and purposefully to complement the existing fabric:
- Bespoke Clay Brick Bar: Constructed from locally made Ketley bricks, this feature forms a central focal point within the showroom, celebrating craftsmanship and the tactile qualities of clay as both material and architectural expression.
- Glazed Terracotta Cladding: Externally, the adjoining 1920s office building is reimagined with Soladrilho glazed terracotta cladding, introducing a contemporary layer that echoes the rich tones and crafted detailing of neighbouring historic buildings.
Low Carbon Retrofit and Environmental Upgrades
The overarching retrofit strategy prioritised retention, repair and long term adaptability. Existing floors, structure and mezzanines were carefully restored rather than replaced, preserving material value and minimising waste. Environmental performance was significantly improved through a fully replaced insulated roof, while retained rooflights maximise daylight and reduce reliance on artificial lighting. Durable, low impact materials were selected throughout to ensure longevity and flexibility for future use.
A Growing Civic Resource for Architecture and Education
Far more than a showroom, the Design Centre has become a vital shared civic resource supporting education, innovation and inclusive growth. Since opening, it has established itself as a premier destination for the construction and architecture communities.
The Centre regularly hosts events for professional bodies and industry leaders, including:
- Royal Institute of British Architects (RIBA)
- Birmingham Architectural Association
- Landscape Institute
- Homes England
- Historic England
- Birmingham City Council
In addition, regional universities including Birmingham City University, the University of Birmingham and De Montfort University Leicester have integrated the building into their study tours and academic curricula. The project clearly demonstrates how clay brick and thoughtful retrofit can work in tandem to deliver lasting architectural, environmental and cultural value.
Project Specifications
- Project Name: Digbeth Design Centre
- Location: Birmingham
- Architect/Designer Practice: Howells
- Brick Manufacturers: Ketley Brick, Northcot Brick, wienerberger
Brick Bulletin | Feature 306


