
Featured Presentations
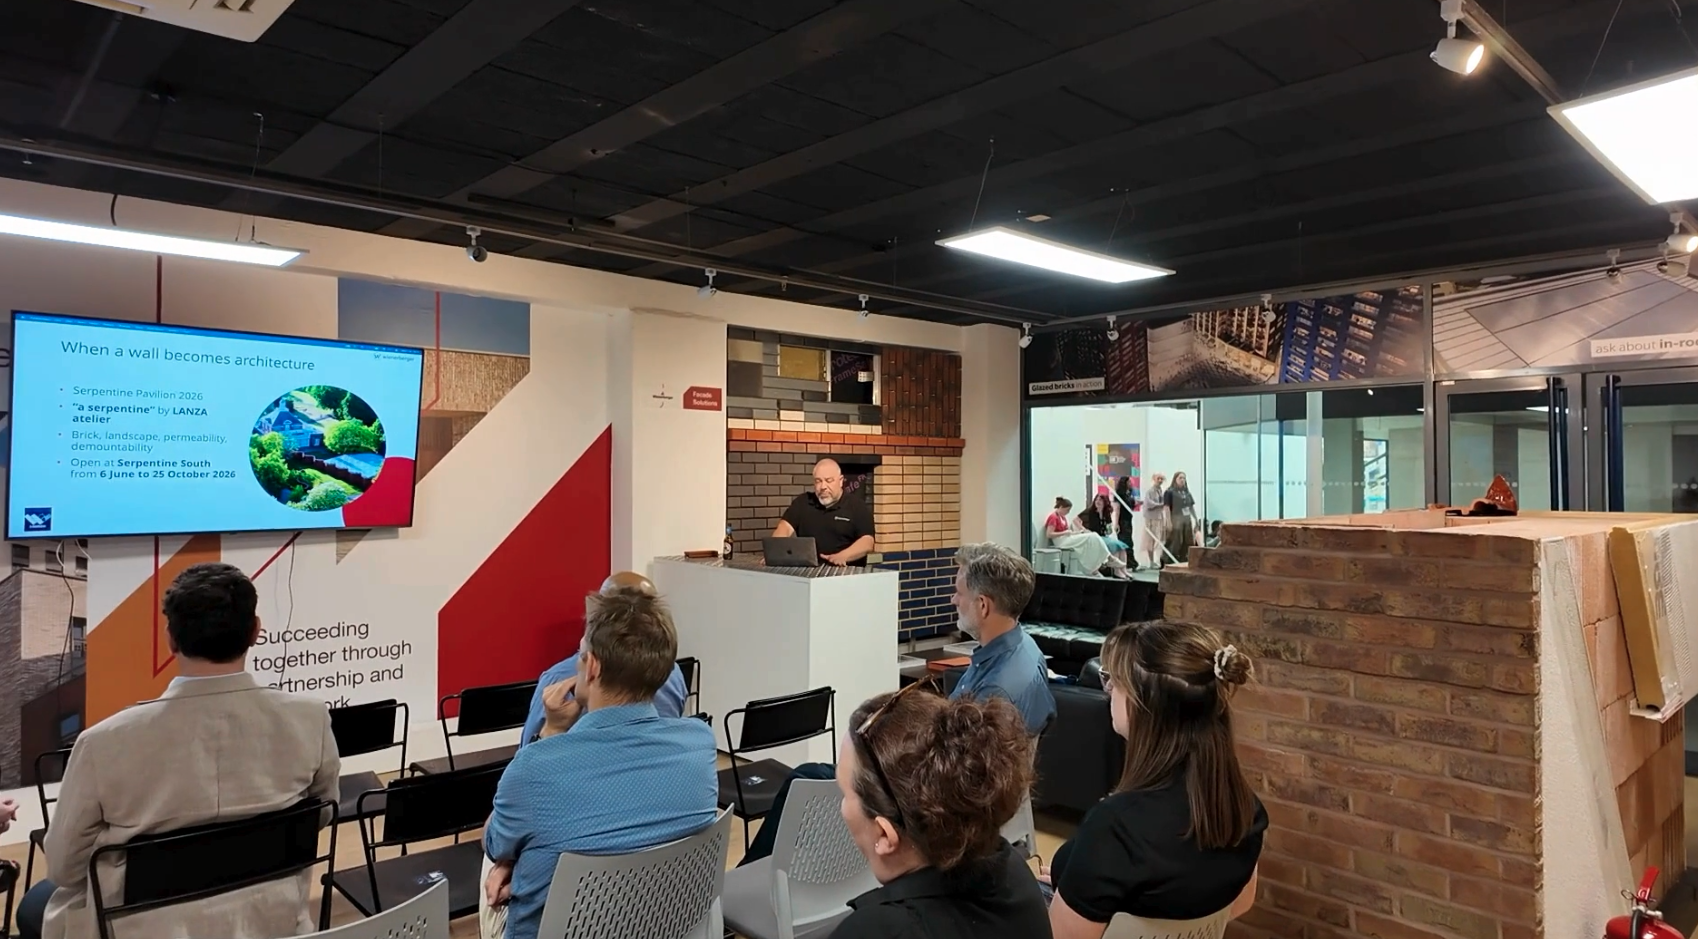
Serpentine Pavilion: wienerberger UK
Mark Toole (National Specification Manager, wienerberger UK) shared insights into the 2026 Serpentine Pavilion by LANZA atelier, a reimagining of brick architecture. Using 26,000 wienerberger Sienna Red facing bricks, the design draws on the historic crinkle-crankle wall, blending texture, rhythm and light beneath a translucent canopy to showcase contemporary possibilities and the evolving role of brick in innovative architectural.
Belgrove House: Allford Hall Monaghan Morris
Steve Smith (Associate Director, Allford Hall Monaghan Morris) presented a brand new project located on Euston Road opposite King’s Cross and St Pancras stations, Belgrove House, a new-build specialised R&D and office building.
Due for completion later this year, the project for Precis Advisory is designed to be innovative, highly sustainable and an example of carbon emissions reduction in construction, operation, and future refurbishment. Operational energy is reduced through a 'biophilic' double-skin facade allowing natural ventilation and providing a zone for planting.
The building's configuration emerges from a clear arrangement of uses on the site. Research and development space is located on the largest floorplates at floors 1-3, providing animation to the facades and a public window into the activity within. Offices will be located on floors 5-9 and the fourth floor will serve as a dedicated ‘collaboration hub’.
A generous ground floor provides occupant and public access via the main entrance on Euston Road into the reception and exhibition space. A new step-free entrance to the Underground will link the building into King’s Cross and St Pancras stations via the pedestrian tunnel beneath Euston Road. Looking out on to Argyle Square an education and event space is proposed, along with a public café. Double height light wells give access to a lower-ground floor auditorium.
It is a green building with numerous planted terraces and an extensive landscape plan to bring trees and plants to the surrounding streets. The project offers an excellent opportunity to dramatically enhance the surrounding area, bringing active facades where there are currently blank walls, by removing street clutter and bringing greenery to all four sides of the building.
Marylebone Place: Fletcher Priest Architects
Dijan Malla (Senior Associate, Fletcher Priest Architects) explored the impressive Marylebone Place, the Architects' Choice category winner at the 2025 Brick Awards.
Marylebone Place is the transformation of a 1930s neo-Georgian office building in central London. Completed in 2023 by Fletcher Priest Architects for Beltane Asset Management, the project retained around 85% of the original structure, reducing embodied carbon while creating a modern workplace that sits harmoniously within a residential conservation area.
Clay brick is central to the design, from restoring the original façades to a striking precast brick gradient and a bold glazed mews building. Thoughtful detailing, arched windows, layered patterns, and deep reveals, ensures a crafted, human-scale finish, demonstrating how clay brick can combine sustainability, context, and contemporary design excellence.


