
Featured Presentations
Pershore Junction: IG Masonry Support & Howells
Marcus Emmerson (National Specification Manager, IG Masonry Support) and Alan McCartney (Howells) opened the evening with a joint talk on Pershore Junction, a contemporary student accommodation development in Stirchley, Birmingham, designed to support the growing student populations of Aston University, University College Birmingham, and Birmingham City University.
Delivered on a former BT brownfield site for Alumno Developments, the 167-bed scheme combines studios, leisure facilities, retail space, and landscaped communal areas within a striking architectural form that responds sensitively to its surrounding Victorian neighbourhood.
Targeting a BREEAM ‘Excellent’ rating, Pershore Junction features expertly detailed red brickwork and terracotta elements, culminating in a distinctive curved bull-nose brick façade shaped by the site’s position between Pershore Road and Dogpool Lane. The project demonstrates how contemporary brick architecture can successfully combine sustainability, craftsmanship, and community-focused design.
The Pressworks: Scapolan Burney
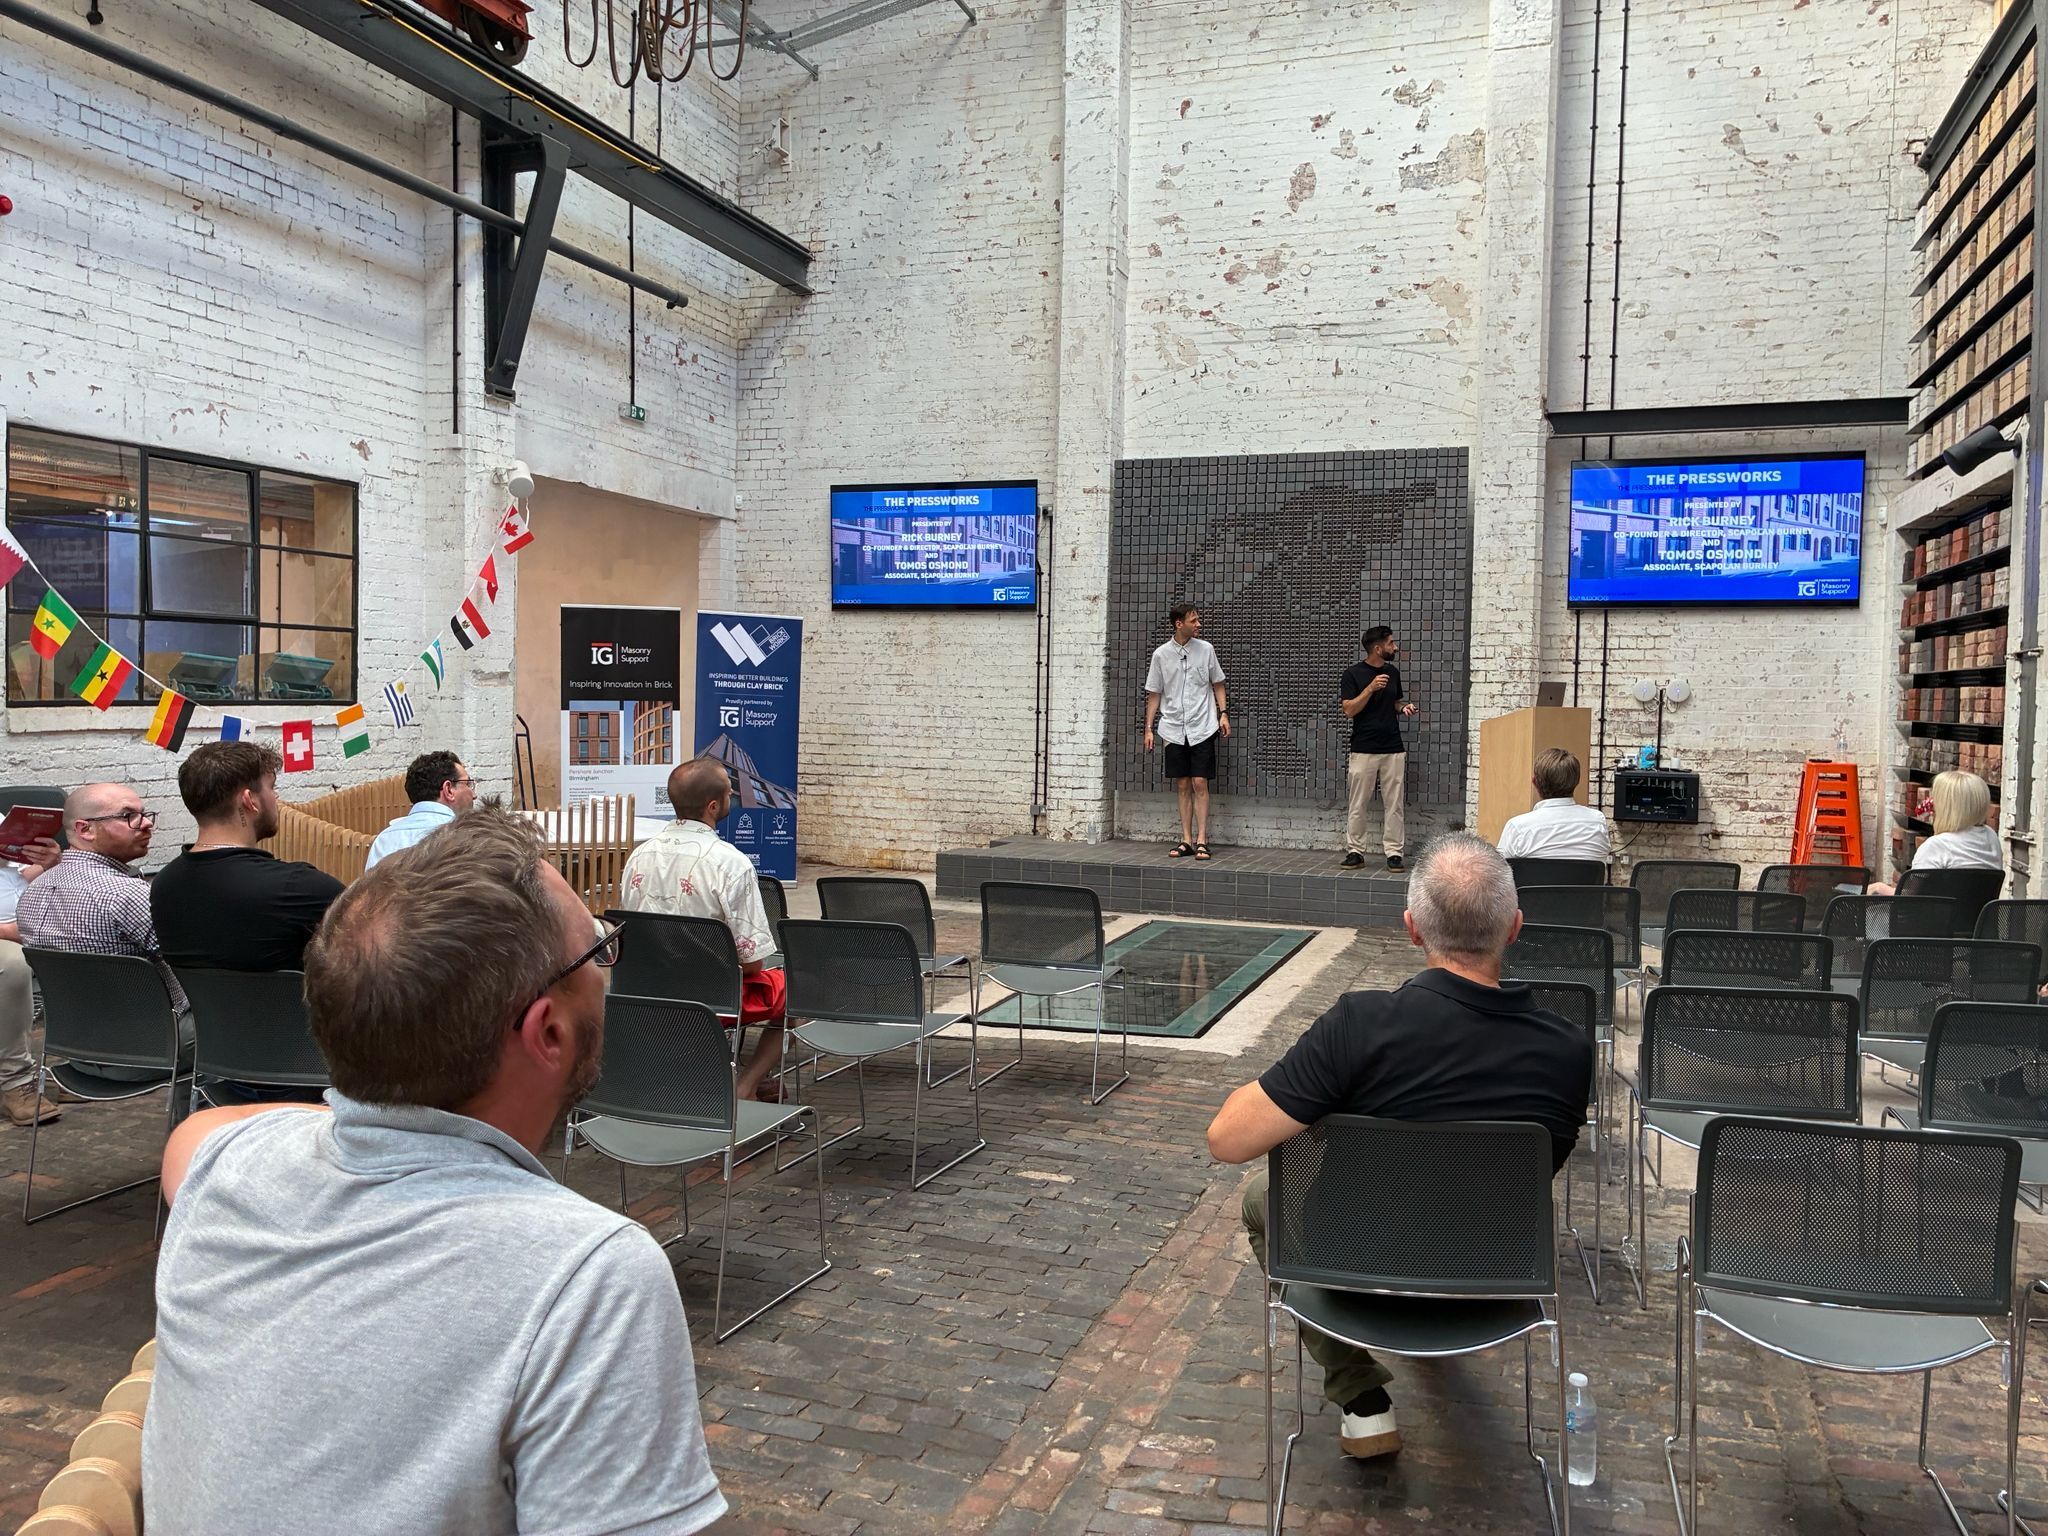
Rick Burney (Co-Founder & Director, Scapolan Burney) and Tomos Osmond (Associate, Scapolan Burney) shared the design and transformation of The Pressworks - a disused mid-19th century manufactory site - into 48 new homes. At the heart of the scheme is a Grade II listed building, a finely detailed example of industrial-era architecture. The project carefully restores and celebrates its character while introducing contemporary brick architecture that responds directly to its historic context.
The scheme began by stripping away poor-quality overbuild to reveal the original listed structure. Architectural details from the existing building were then reinterpreted using modern materials and construction methods, creating a clear yet respectful distinction between the listed building and the new volumes. The two street façades, which flank the listed building, employ varied detailing to establish distinct yet cohesive identities.
At ground level, 20mm rustication echoes the listed building's terracotta blocks and continues vertically up the left-hand façade's pilasters. Half-brick recessed panels and full-brick inset windows create a dynamic façade, while vertical stretcher bond over window heads references the original self-supporting brick lintels. The right-hand block adopts a simpler, more solid approach: deep window reveals and stepped brick lintels create a restrained yet highly articulated façade. The emphasis here is on depth, precision, and the play of light and shadow across the brick surface.
The result is a carefully balanced composition where high-quality, self-supporting brick façades elevate both the historic structure and the newly built elements. The Pressworks demonstrates how thoughtful design, craftsmanship and technical innovation in brickwork can come together to create a sustainable and timeless contribution to Birmingham's architectural landscape.
The Scoop: Corstorphine & Wright
Jonny Plant, (Director, Corstorphine & Wright), presented The Scoop, an adaptive re-use project in London's Union Street Conservation Area that transforms an existing office building into high-quality, sustainable workspace. Situated alongside the Grade II listed Church of the Most Precious Blood, the scheme demonstrates how architectural constraints can become opportunities for innovative, context-led design.
Rather than viewing the neighbouring church as a limitation, the design embraces it as the inspiration for the project. The church's distinctive circular window informed the building's defining feature: a striking semi-circular 'scoop' carved into the south façade, creating a powerful visual dialogue between the historic and contemporary architecture.
At the heart of the project is a commitment to sustainability through adaptive re-use. By retaining the significant south-facing façade and corner return of the existing four-storey office building, the scheme preserves embodied carbon while maintaining continuity within the surrounding streetscape. The retained structure is carefully extended both laterally and vertically, creating modern Cat A office space while achieving a BREEAM 'Excellent' rating.
Brick plays a central role in expressing this balance between retention and innovation. Used as a primary design tool rather than simply a façade material, the brickwork articulates form, responds to the surrounding context and reinforces the building's identity. The extension integrates seamlessly with the retained structure, demonstrating how traditional materials can be employed in progressive and inventive ways.
The scheme is further enhanced by a roof garden with panoramic views across London, while the ground floor has been carefully aligned with the adjacent church, reinforcing the project's sensitivity to its historic setting.
The Scoop demonstrates how adaptive re-use, thoughtful brick design and a deep understanding of context can transform a complex urban site into a sustainable and architecturally distinctive development.


