
Featured Presentations
Saxton lane: IG Masonry Support & Brewster Bye architects
Marcus Emmerson, (National Specification manager, IG Masonry Support), and Matthew Seddon, (Associate Director, Brewster Bye Architects), presented Saxton Lane, a 20-storey residential development delivering 204 apartments in Leeds.
The Saxton Lane development supports the city’s ambition to significantly increase the provision of high-quality, sustainable housing. Located on a brownfield site, the project transforms previously underused land into a vibrant new community, contributing to wider regeneration efforts and addressing growing local demand for affordable living.
The scheme comprises a mix of one- to four-bedroom apartments, all designed to meet NDSS standards, with a strong emphasis on energy efficiency and accessibility. The building is fully electric, incorporating low-carbon technologies including photovoltaic panels and heat pump systems, while a significant proportion of homes are designed as accessible and adaptable dwellings.
Architecturally, the development responds to its urban context through a contemporary residential form, complemented by a 15th-floor amenity space and landscaped garden that enhances resident wellbeing and creates a sense of community at height. Through its considered design and sustainable approach, Saxton Lane demonstrates how large-scale residential developments can balance density, quality, and environmental performance in the modern built environment.
East Bank Urban Village: Carey Jones Chapman Tolcher
Ian Emmerson (Director, Carey Jones Chapman Tolcher) shared plans for an upcoming project in Hull. East Bank Urban Village will breathe new life into an underused part of the Hull, unlocking its potential and turning it into a vibrant residential-led neighbourhood. The scheme will look to deliver up to 850 homes in a mix of high-quality apartments and townhouses. The initial phase will focus on affordable housing, with future phases introducing build-to-rent (BTR) homes. With a mix of housing types, alongside green spaces, commercial areas, and revitalised heritage assets, East Bank Urban Village will support a diverse and inclusive community for individuals, families, and households at all stages of life.
The plans also include reinstating the riverside walkway, improving connectivity with new walking and cycling routes through the site, and creating space for shops, cafés, and local businesses. Drawing on the character of Hull’s historic Old Town, East Bank Urban Village will be a neighbourhood that reflects the city’s heritage while offering a contemporary, connected lifestyle in the heart of the city.
Lambton Park: Keystone Lintels
Aaron Maddick, (Area Sales Manager, Keystone Lintels), presented Lionsfields at Lambton Park, an exclusive residential development of 57 luxury homes set within 1,000 acres of historic countryside in County Durham.
The Lionsfields development has been carefully designed to complement the heritage and character of the Lambton Park estate, combining high-quality architecture with traditional detailing to create a distinctive collection of homes. Delivered by Robertson Homes and recognised with a place on the shortlist for the 2025 Housebuilder Awards, the scheme demonstrates how thoughtful design and craftsmanship can create premium homes that respect their surroundings.
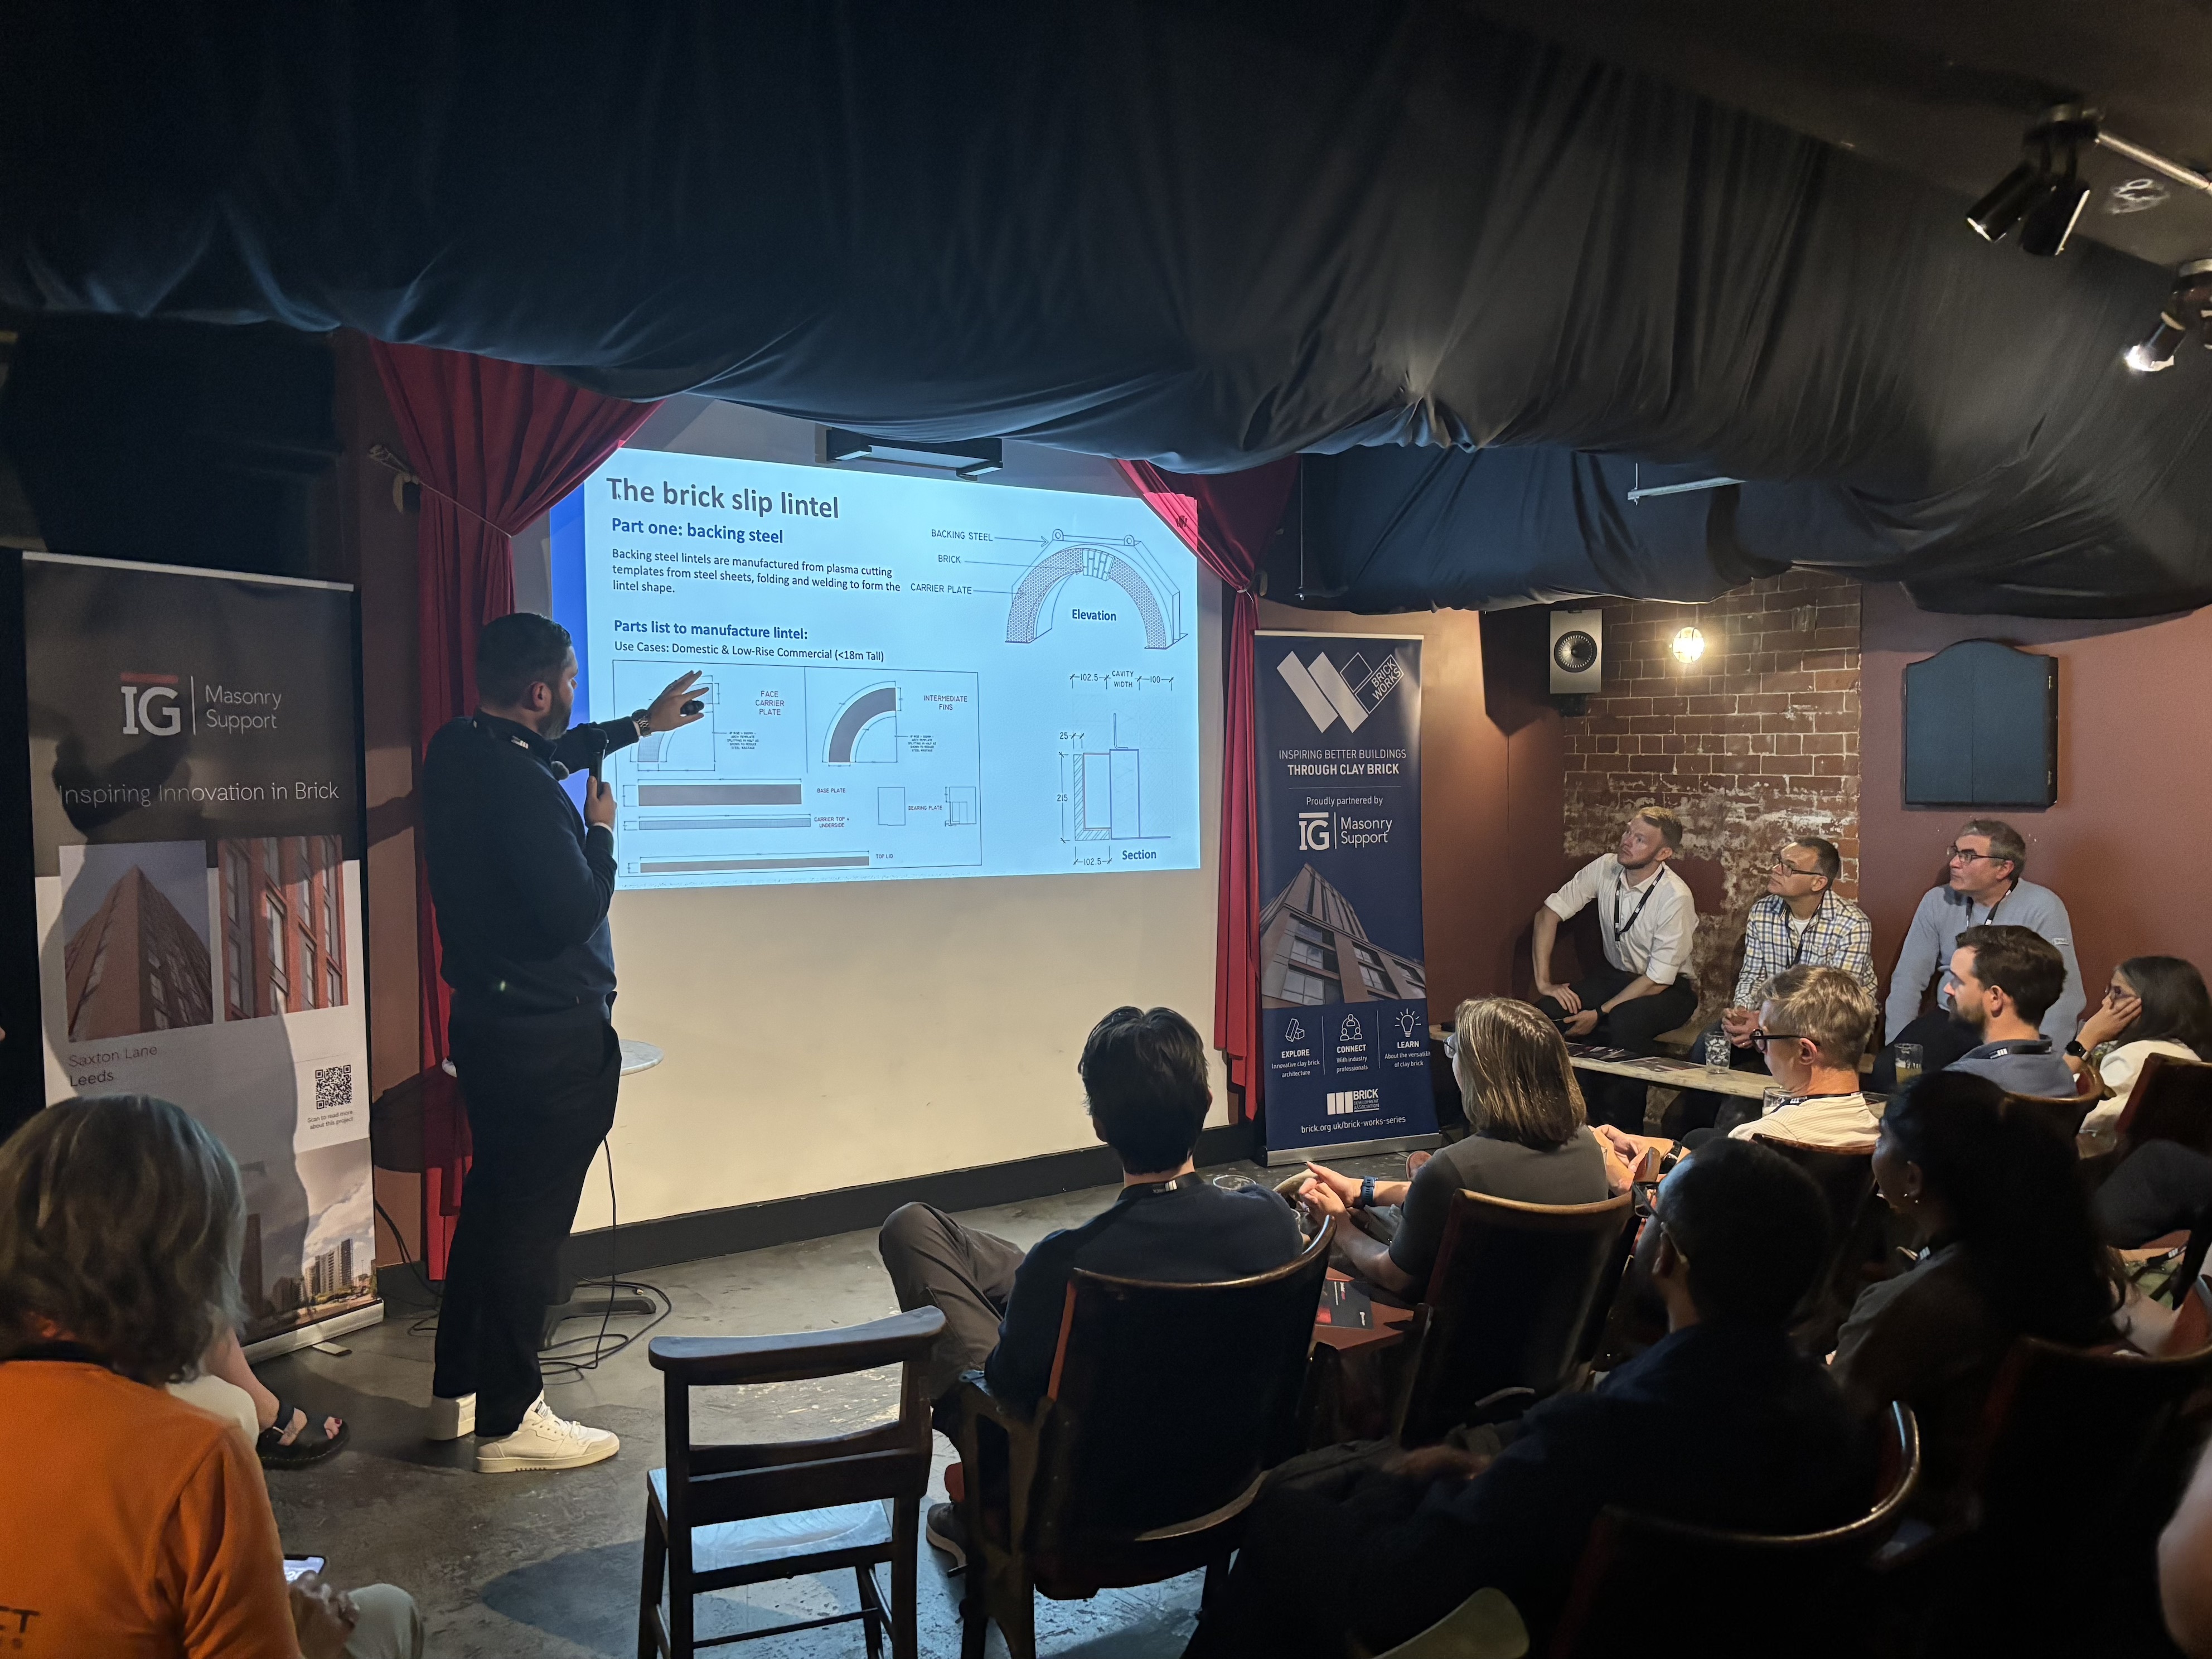
Keystone Lintels supplied 393 bespoke brick slip and brick feature lintels across the development, providing tailored solutions for each house type while preserving the architectural vision of the scheme. Each lintel was engineered to conceal structural steelwork and seamlessly integrate with the brickwork, while intricate features, including herringbone-patterned full arches and tapered creasing tile arches, were manufactured off-site to ensure exceptional precision, consistency and programme certainty.
Through specialist engineering, close collaboration and advanced off-site manufacturing, Lionsfields at Lambton Park demonstrates how bespoke lintel solutions can support high-end residential design, combining traditional masonry aesthetics with the quality, efficiency and reliability of modern construction.
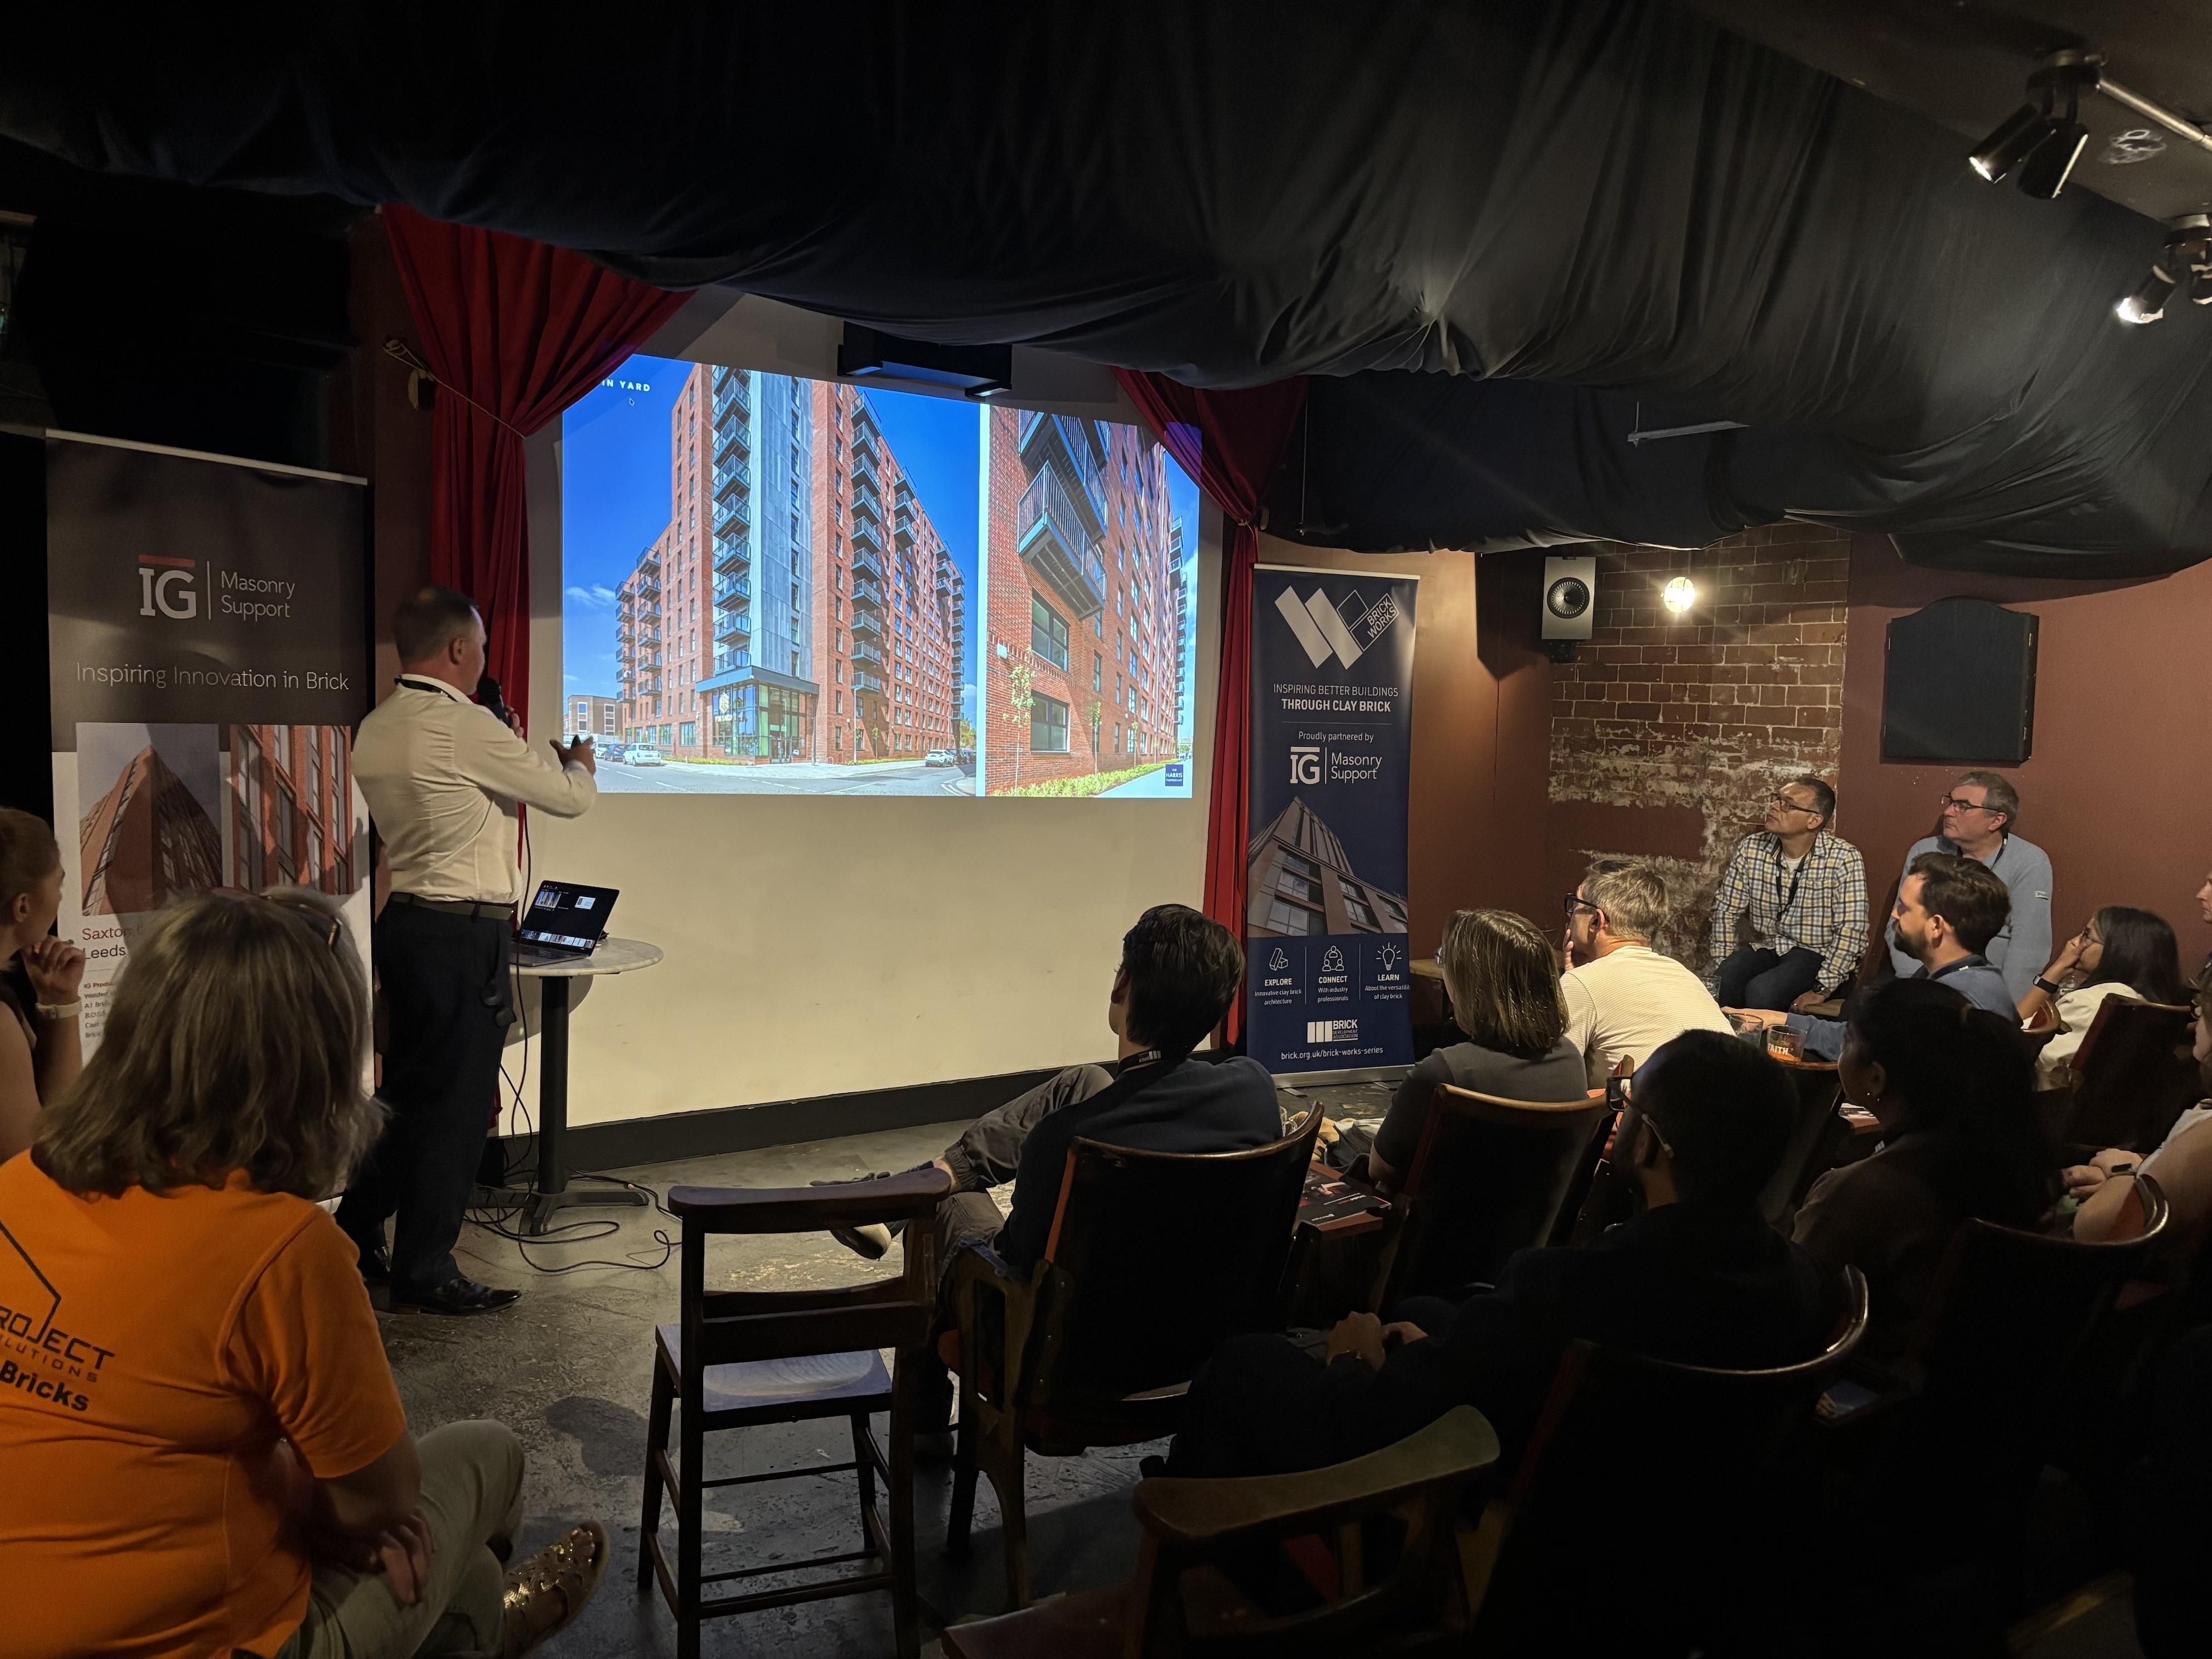
Pin Yard: The Harris Partnership
Carl Braim (Group Director, The Harris Partnership) shared insights into Pin Yard, a 216 apartment, 12 storey residential development in the South Bank area of Leeds city centre. The project provides a mix of 1, 2 and 3 bedroom PRS apartments for Grainger Properties. The project includes ground floor residential amenity areas, a 57 space undercroft parking area and a private courtyard.
The scheme includes a modular off-site steel frame construction, designed to reduce programme and improve sustainability. The building is faced in traditional brickwork throughout, and designed to reflect the traditional mill type proportions synonymous with the heritage of area.


