
Featured Presentations
PBSA Dublin Road: IG Masonry Support & RPP architects
Gary Noble, (IG Masonry Support) and Harry McConnell, (RPP Architects), presented PBSA Dublin Road – Weavers’ Hall, Queen’s University Belfast’s new purpose-built student accommodation providing 459 bedrooms across a 17-storey development.
Located on Dublin Road in Belfast city centre, the project represents a significant addition to the city’s student accommodation provision and will become Northern Ireland’s first Passivhaus student accommodation and the largest certified Passivhaus project on the island of Ireland.
Designed by RPP Architects, the scheme combines student accommodation with communal facilities and amenity spaces, creating a high-quality environment focused on energy efficiency, sustainability and student wellbeing. The development’s Passivhaus approach incorporates high-performance building fabric and systems to deliver an ultra-low-energy, net-zero-ready building.
The project demonstrates how Passivhaus principles can be applied to large-scale, multi-occupancy student accommodation, balancing ambitious environmental performance with the creation of vibrant communal spaces and a strong addition to Belfast’s city centre.
The Evolution of Lintel: Keystone Lintels
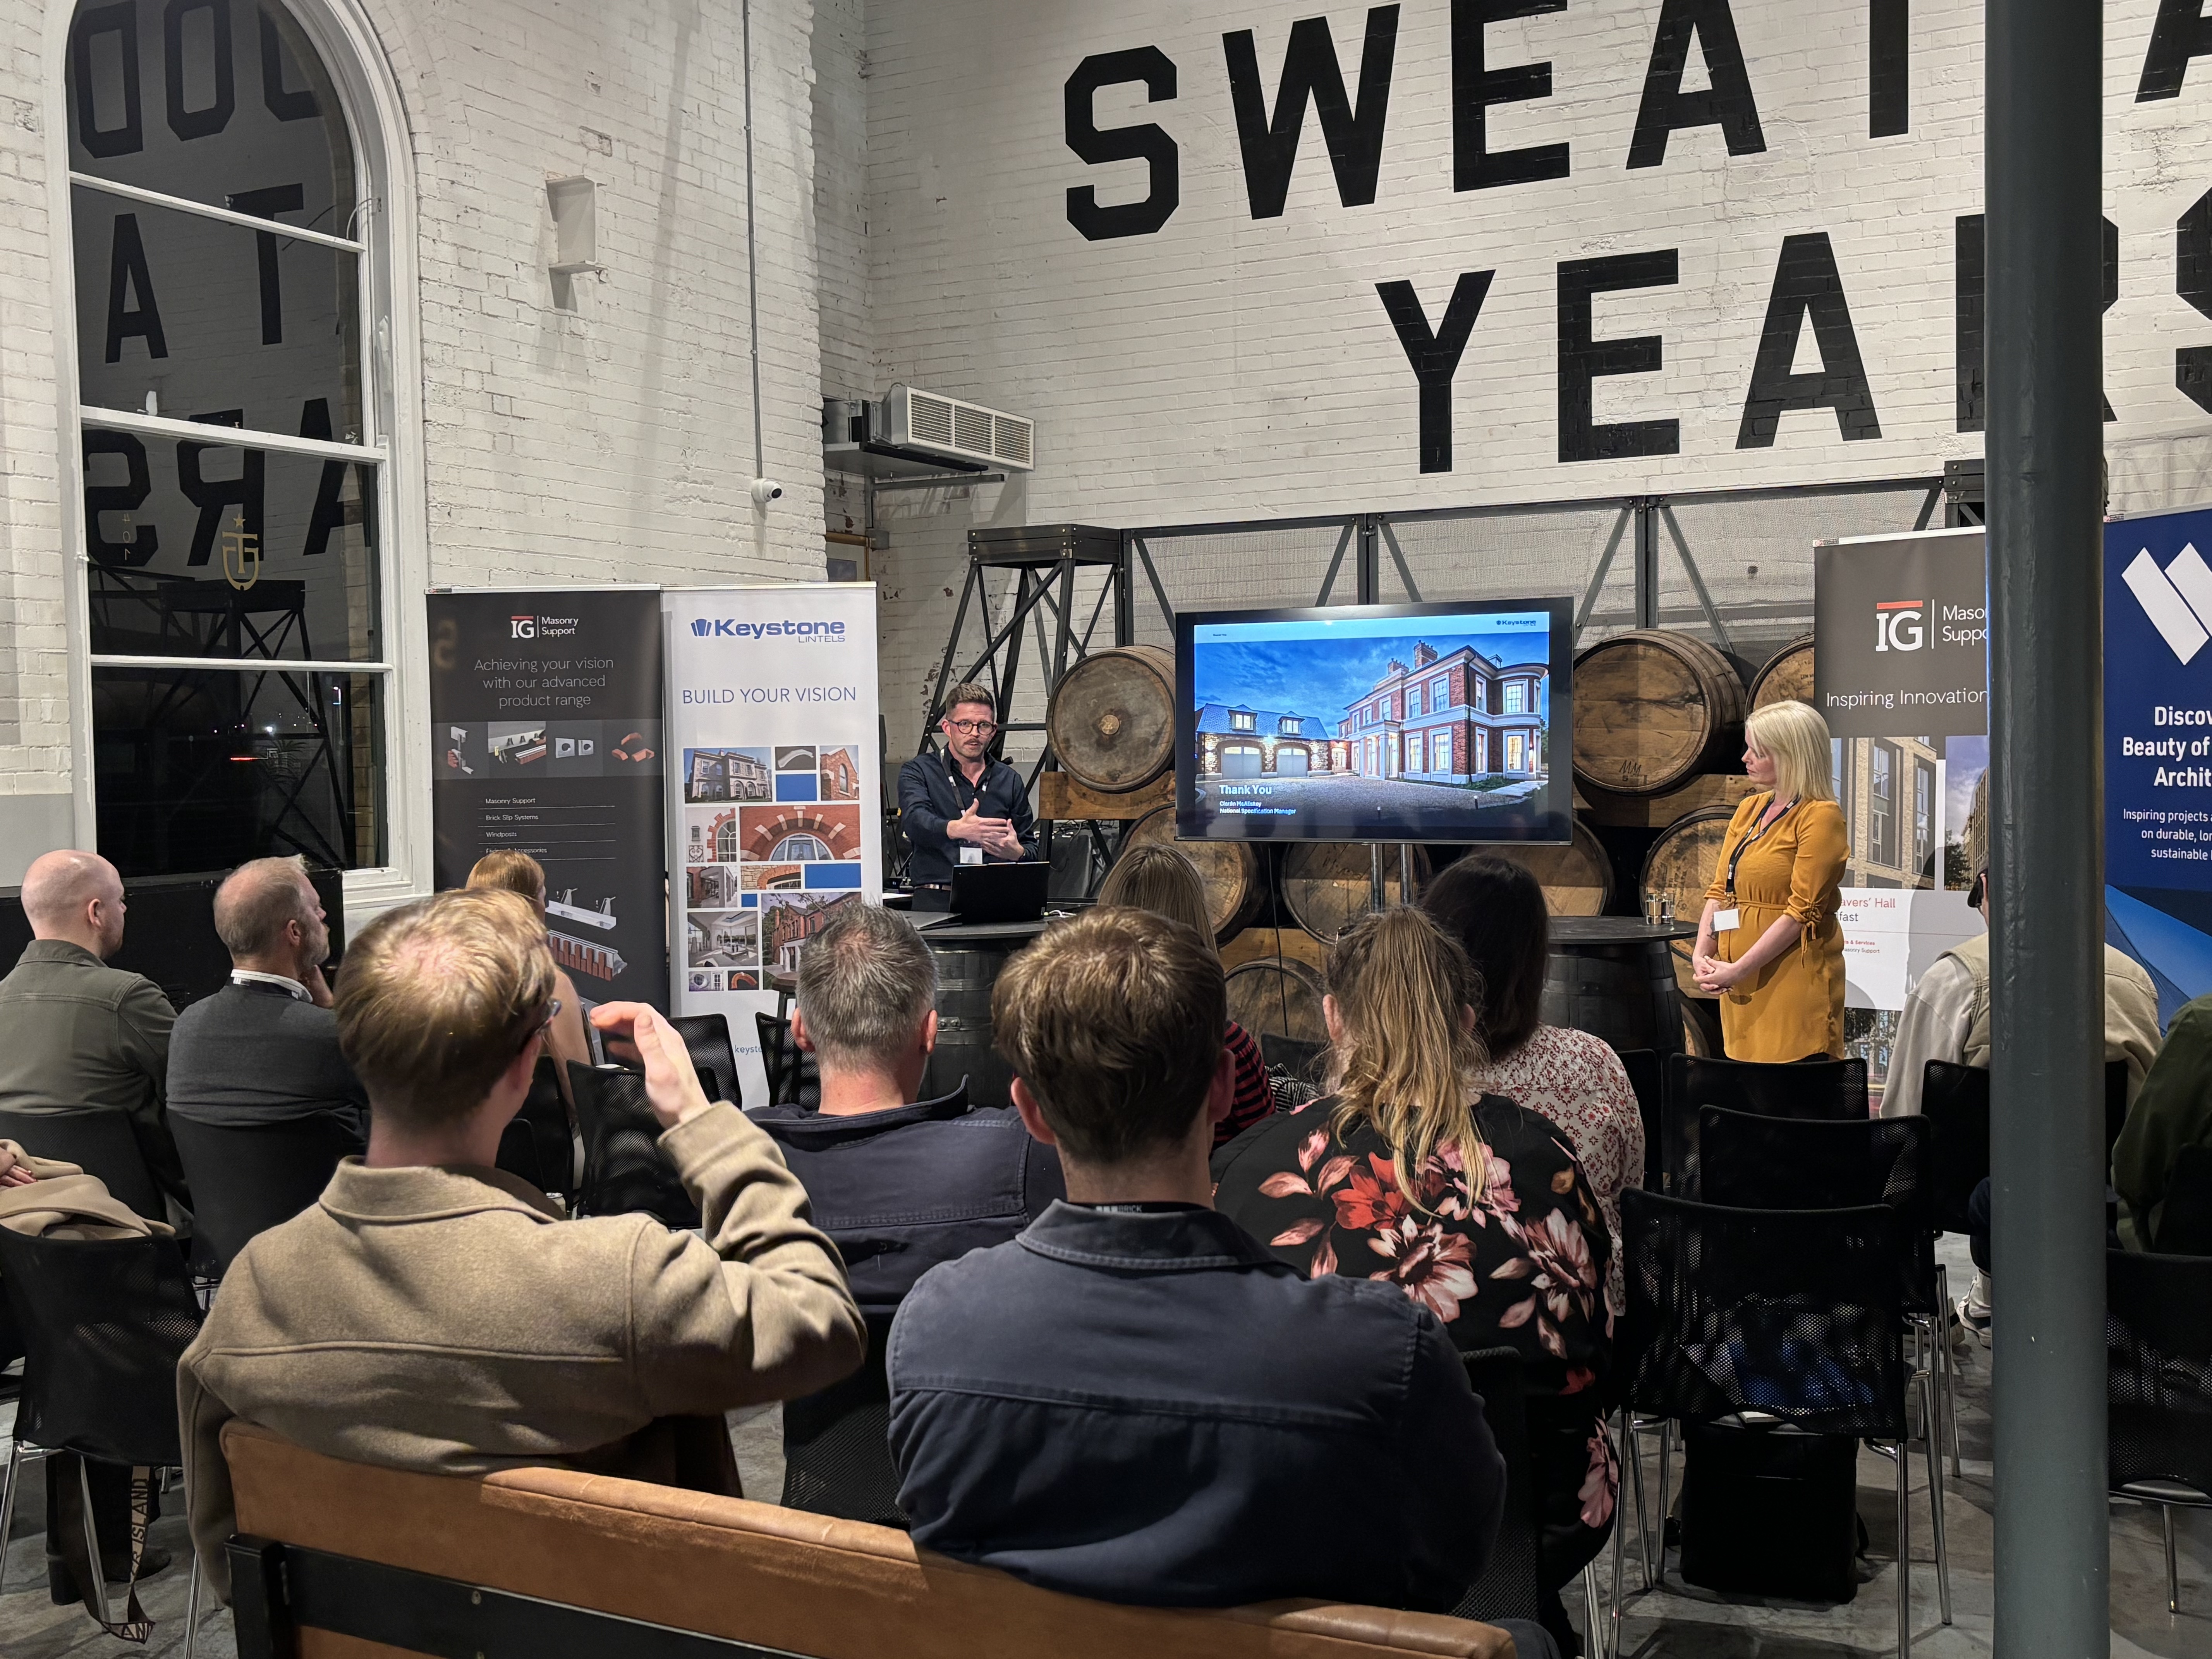
Ciaran McAliskey (Keystone Lintels) explored how the humble lintel has evolved from a purely structural component into a powerful tool for architectural creativity.
This presentation looked at the growing range of special and brick feature lintels now available, and how these can be used to enhance brickwork detailing and create striking, distinctive facades - moving beyond function to become a genuine design feature.
Ciaran also showcased a selection of standout regional projects that bring these solutions to life, along with an introduction to the Hi-therm Lintel - an advanced, one-piece steel lintel that is up to five times more thermally efficient than a standard steel lintel, helping optimise SAP calculations and reduce Psi values.
Ross Street Mews: Studiorogers Architects
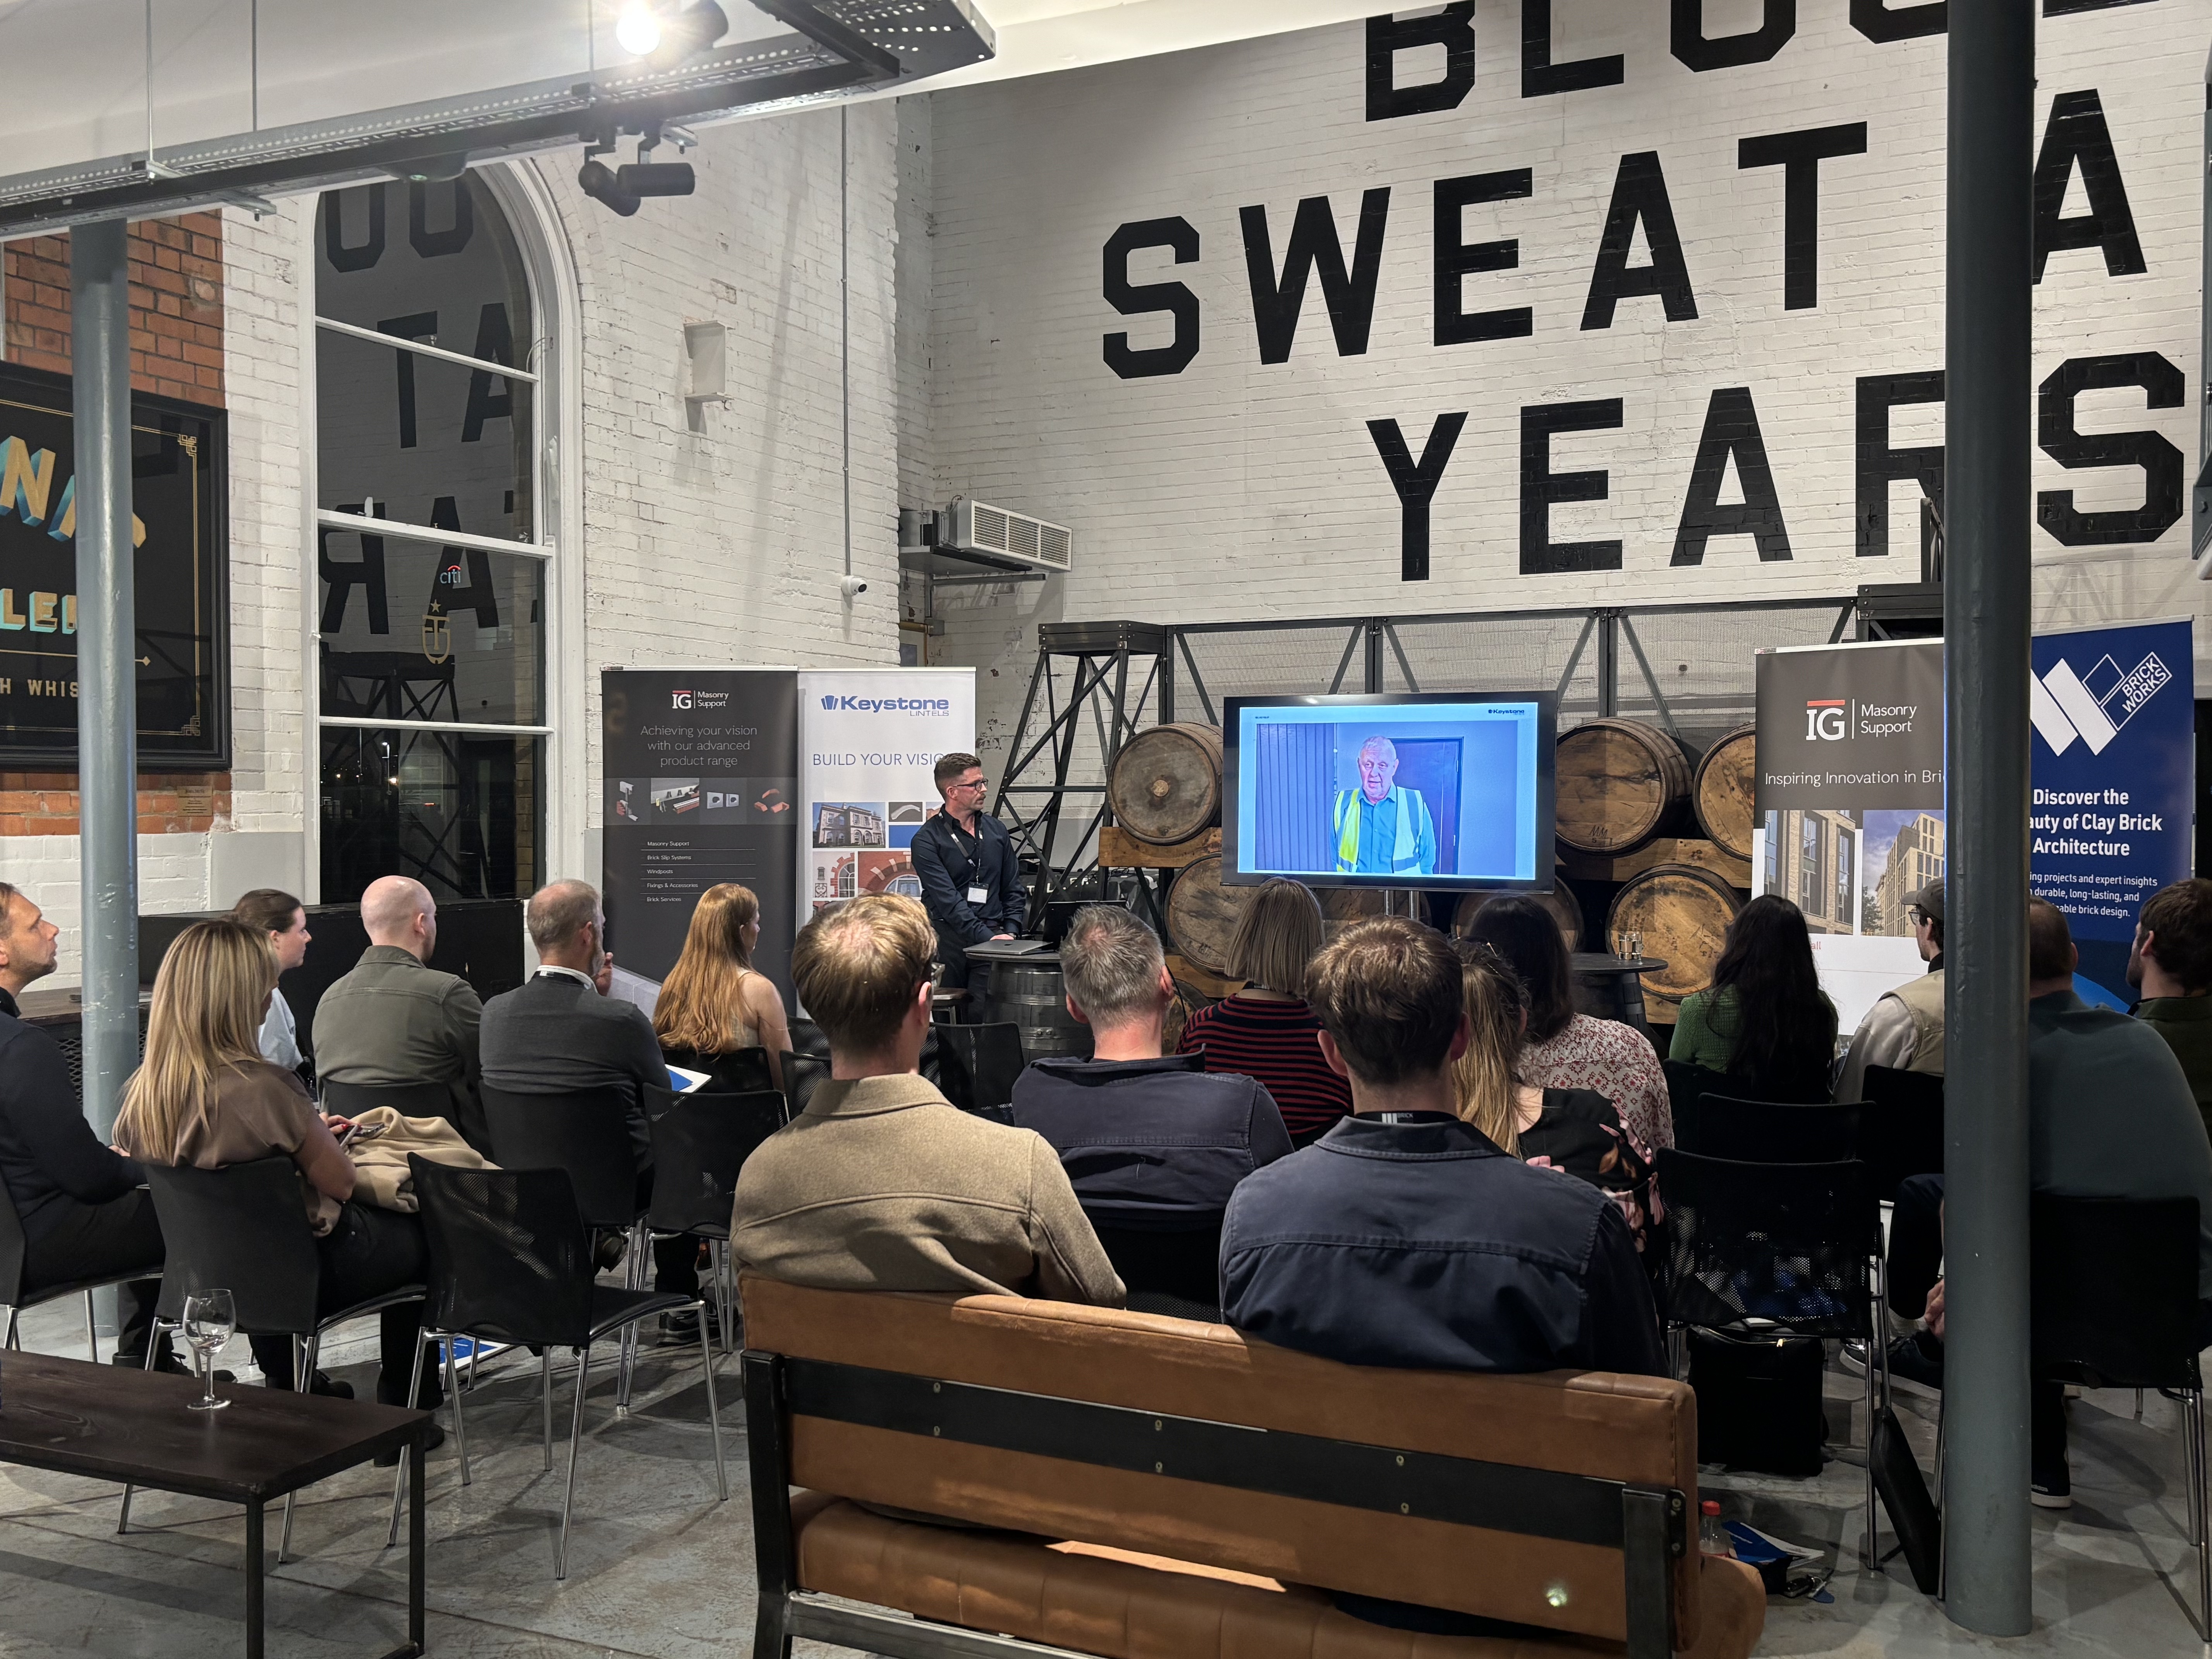
Michael Rogers (Studiorogers Architects) presented Ross Street Mews, A thoughtfully designed social housing scheme in the Falls area of West Belfast, replacing the former Ross Street Flats with 24 spacious, high-quality homes. Rather than relying on architectural excess, the development draws on Belfast’s historic urban character, using cohesive red-brick terraces to restore a strong street frontage and sense of place. Generous, light-filled homes, private gardens and carefully considered layouts prioritise dignity, ownership and the everyday needs of residents.
Environmental performance is integral to the design, with a fabric-first approach incorporating advanced insulation, airtight construction, triple glazing and solar panels, helping every home achieve an EPC A rating. Delivered below its original budget, Ross Street Mews demonstrates how thoughtful design, financial discipline and sustainability can work together. Its success provides a replicable model for smaller-scale housing projects, showing how well-considered development can restore streets, reconnect communities and act as a catalyst for wider positive change.


