
Details
Location: Cambridge
Brick Manufacturers: Ketley Brick Company Ltd
Brick Names: Ketley Solid Class A Staffordshire Blue Engineering Bricks and Specials
Architect: John Outram Architects
About the project
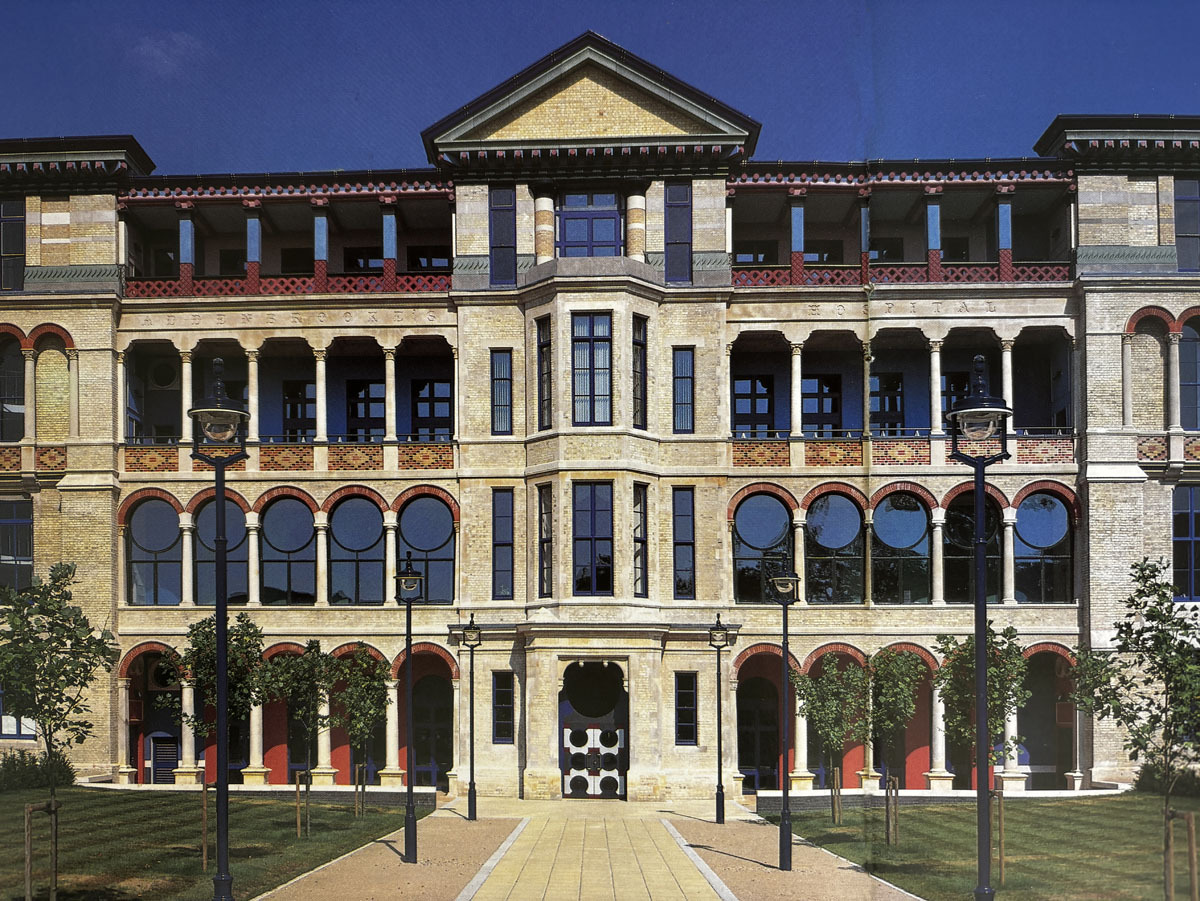
The University of Cambridge Judge Business School, stands as one of Britain's most distinctive works of postmodern architecture, known for its expressive brickwork, bold colours, and theatrical composition. Completed in 1995, John Outram’s design transformed the 19th-century Addenbrooke’s Hospital site into a thriving education and business hub.
This example of Outram’s mature style was Grade II* listed in 2018, preserving it as an architectural and cultural icon for future generations.
A massive refurbishment, repurposing and expansion
Outram’s design retained the original 1860s multi-arched façade to blend with the historic Cambridge streets, whilst repurposing the old, neglected hospital building and adding new wings, each with its own highly individual style and geometry.
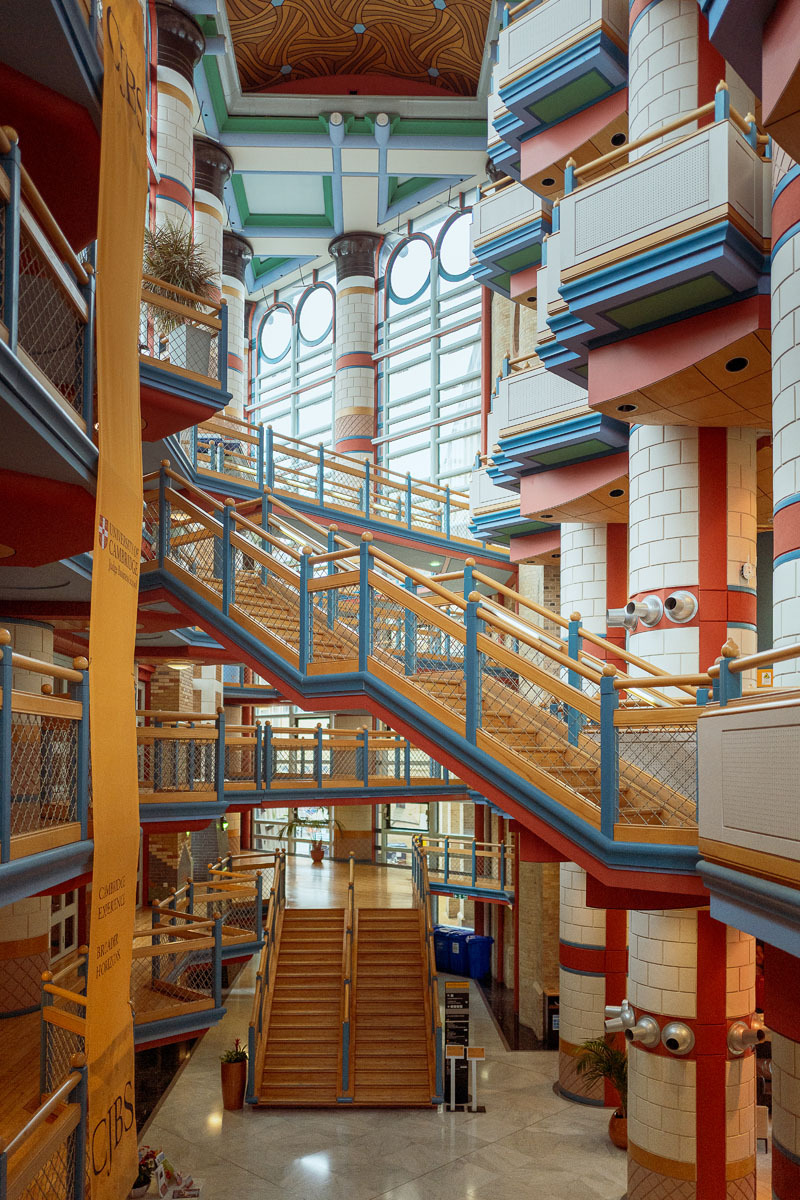
The old ward blocks were converted into the school's library and seminar rooms. Behind them, he created a spectacular 80 ft-high central atrium with a maze of flying stairs and colourful balconies, which runs the length of the site. This connects to the new elements: The Ark, a long, ship-like, four-storey Faculty and Research Wing, and the fortress-like Castle, which houses lecture theatres and classrooms.
Although Outram looked back to ancient classical temples for inspiration, his design is in many ways ahead of its time. ‘Robot orders’ that contain the building’s services, social stairs, and open atriums are now a popular feature of modern office design. His pioneering developments of polychromatic Blitzcrete (crushed brick, coloured glass, and limestone) and Doodlecrete patterns remain just as fresh to this day.
Arguably a forerunner of sustainable design, the building is kept cool by using cross-ventilation, a solid (rather than glass) roof, and the thermal mass of the concrete and brick structure and marble floors, helping maintain temperature stability.
The Castle – permanence and unified identity
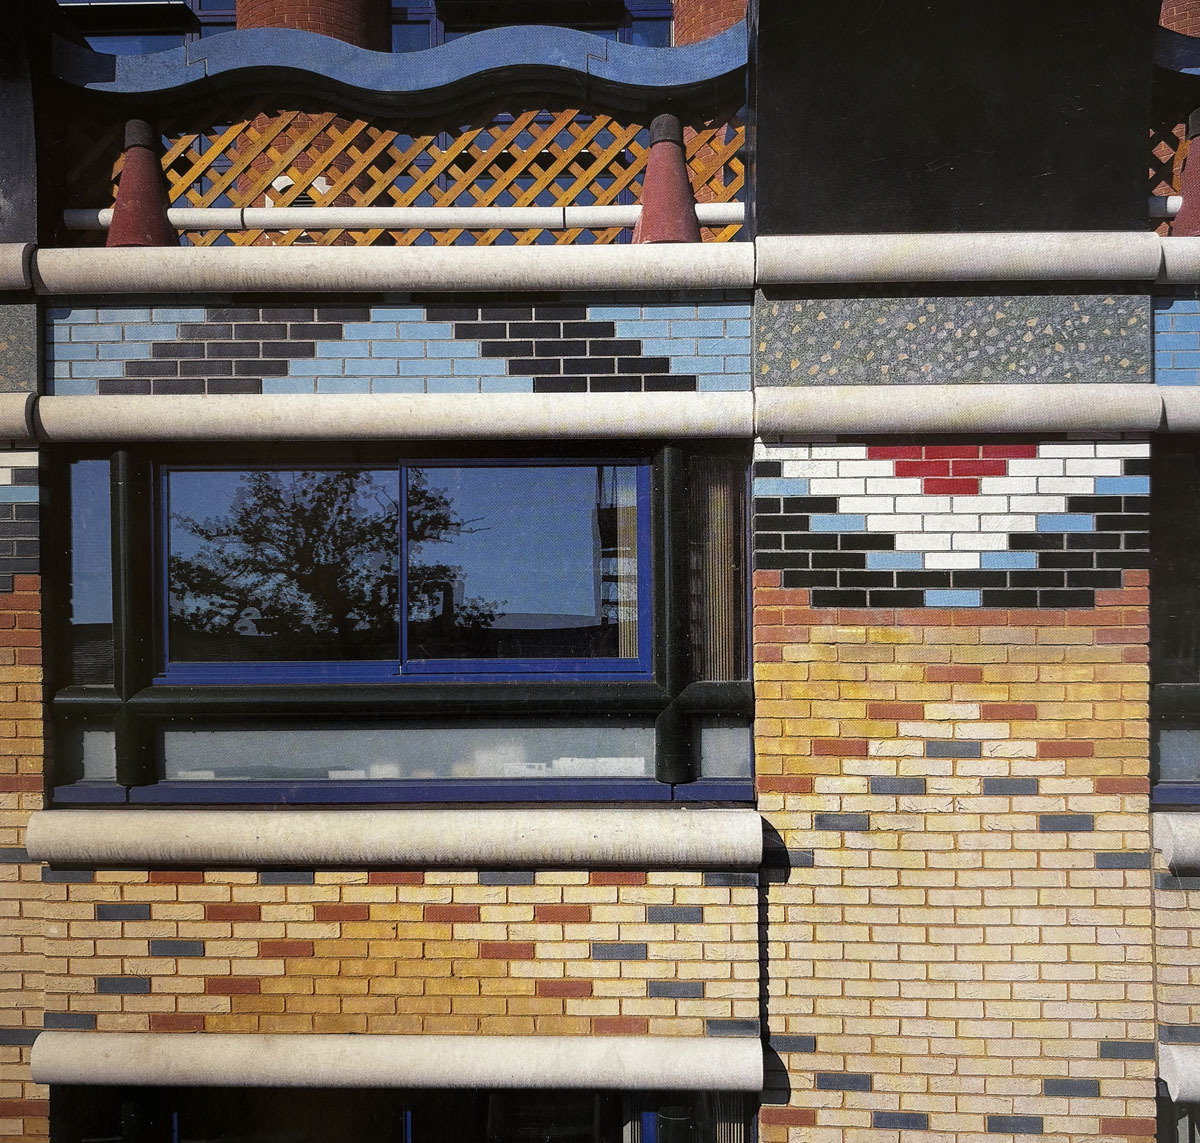
Though each new building has a shared palette of materials, The five storey Castle has a monolithic feel defined by its bold mouldings, deep reveals, layered projections, and the presence of darker, heavier-looking engineering bricks.
Outram followed the classical architectural tradition of placing physically and visually heavier elements at the bottom with lighter colours buff brickwork and more intricate patterns in the upper sections.
Ketley’s Staffordshire Blue Class A bricks visually anchor the block, as if rooted in the ground. The “battered” or sloping plinths taper from two bricks thick at the base to half a brick as they rise to the first floor to support the main columns. Their dark metallic sheen of the Staffordshire Blues lends gravitas and a sense of permanence. In Outram’s architectural language, they represent the "underworld" or the deep foundations of knowledge. Because the building is in a busy part of Cambridge, with a high water table near the River Cam, the physical properties of Staffordshire Blue Engineering Bricks were essential. Being Class A and made from dense Etruria marl, they have a water absorption rate of less than 4.5%, protecting the building’s vulnerable lower layers from most moisture, as well as from graffiti and wear and tear.
Long-term impact
The Judges Institute remains an icon of Outram’s revolutionary postmodernist design, and a significant architectural presence in the town, which has developed into a world-class educational hub.
Sitting at the heart of the Cambridge Cluster, The Business School attracts high-net-worth students and corporate partners from around the world, generating over £15.5 billion Entrepreneurship at Cambridge Judge - Degree programmes in annual revenue.


