
Details
Location: London
Brick Manufacturers: Michelmersh Brick Holdings PLC
Brick Names: Charnwood Bricks
Architect: Rail Link Engineering Architects
Brickwork Contractor: Irvine Whitlock
About the project
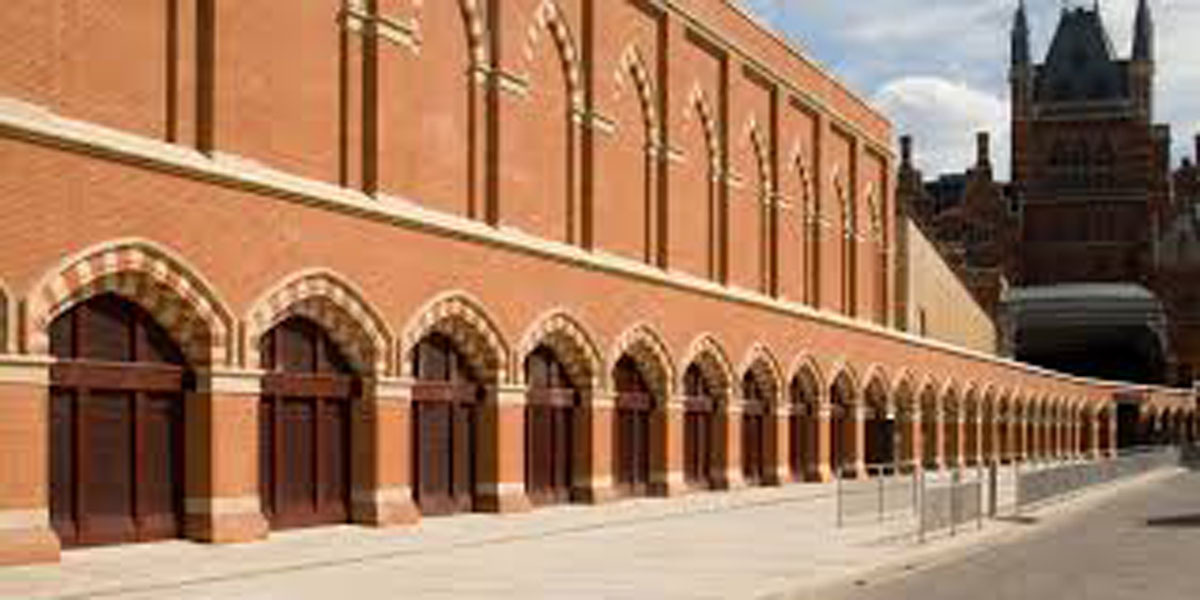
The redevelopment of St Pancras Station and the former Midland Grand Hotel stands as one of the most significantdemonstrations of the enduring legacy of clay brick in British architecture. Originally constructed in the late 19thcentury, this Victorian Gothic landmark was once threatened with demolition, its future uncertain despite itsarchitectural and cultural importance. Today, following an ambitious and highly sensitive programme of restorationand adaptation, St Pancras exemplifies how historic brick architecture can be preserved, enhanced, and reimaginedfor contemporary use.
At the heart of the project was a commitment to retaining and celebrating the original brick fabric while enabling thebuilding to meet the demands of a 21st-century transport hub, luxury hotel, and residential destination. The scale ofthe intervention was immense, with the station, undercroft, and Chambers redevelopment representing a multi-billion-pound investment. Brickwork played a central role throughout, both structurally and visually, reinforcing thebuilding’s identity as a cathedral of the industrial age.
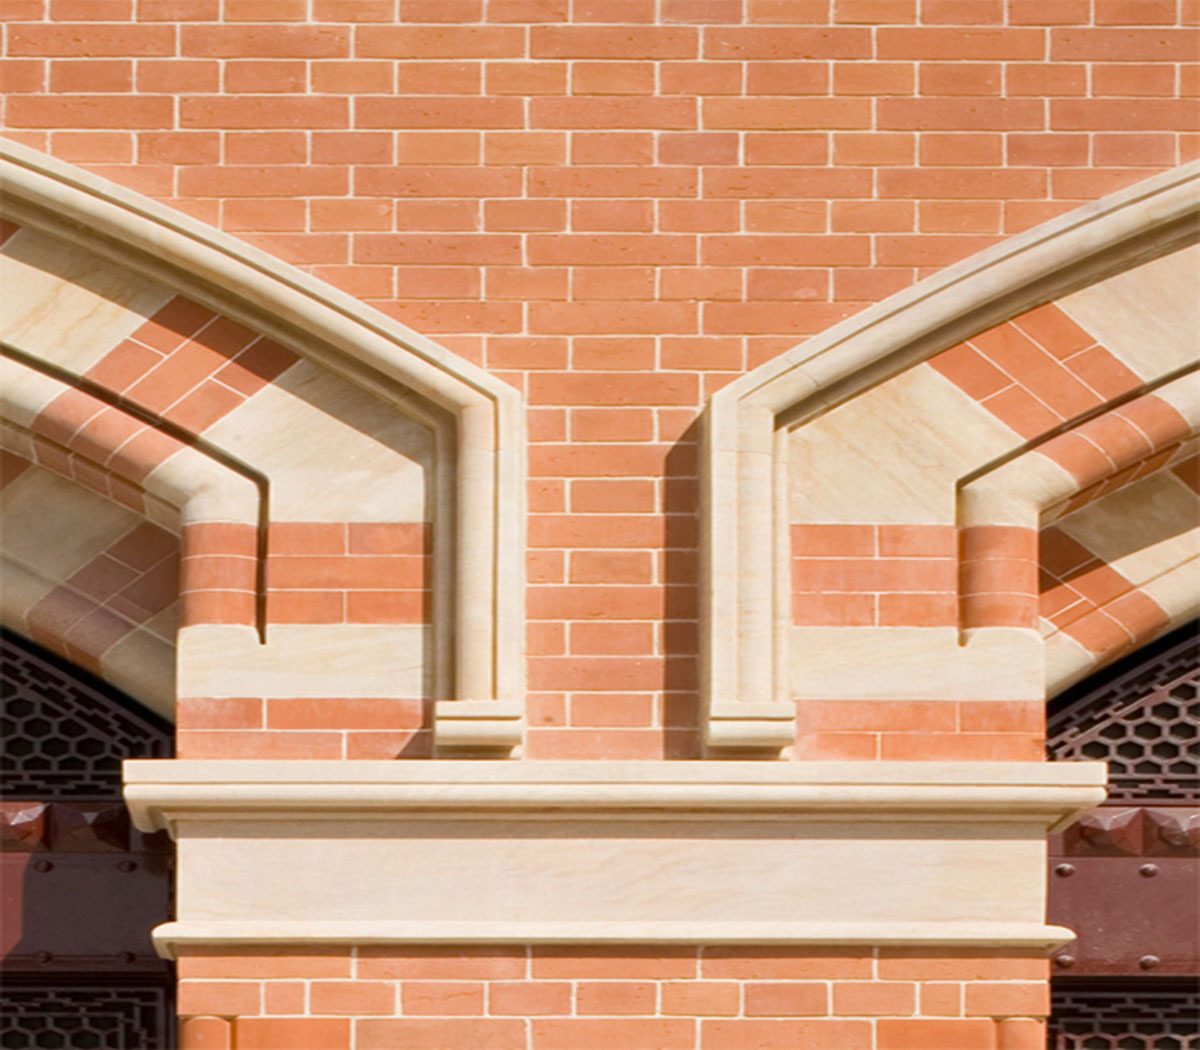
A meticulous approach to material investigation underpinned the success of the project. Extensive testing andanalysis were undertaken to identify the original bricks, stones, and mortars used in the 19th-century construction.This included petrological testing, mortar sampling, and a global search for compatible materials to ensure visualand technical continuity between old and new. Where replacement was required, handmade facing bricks andgauged rubbers were carefully selected and crafted to replicate historic detailing with exceptional accuracy.
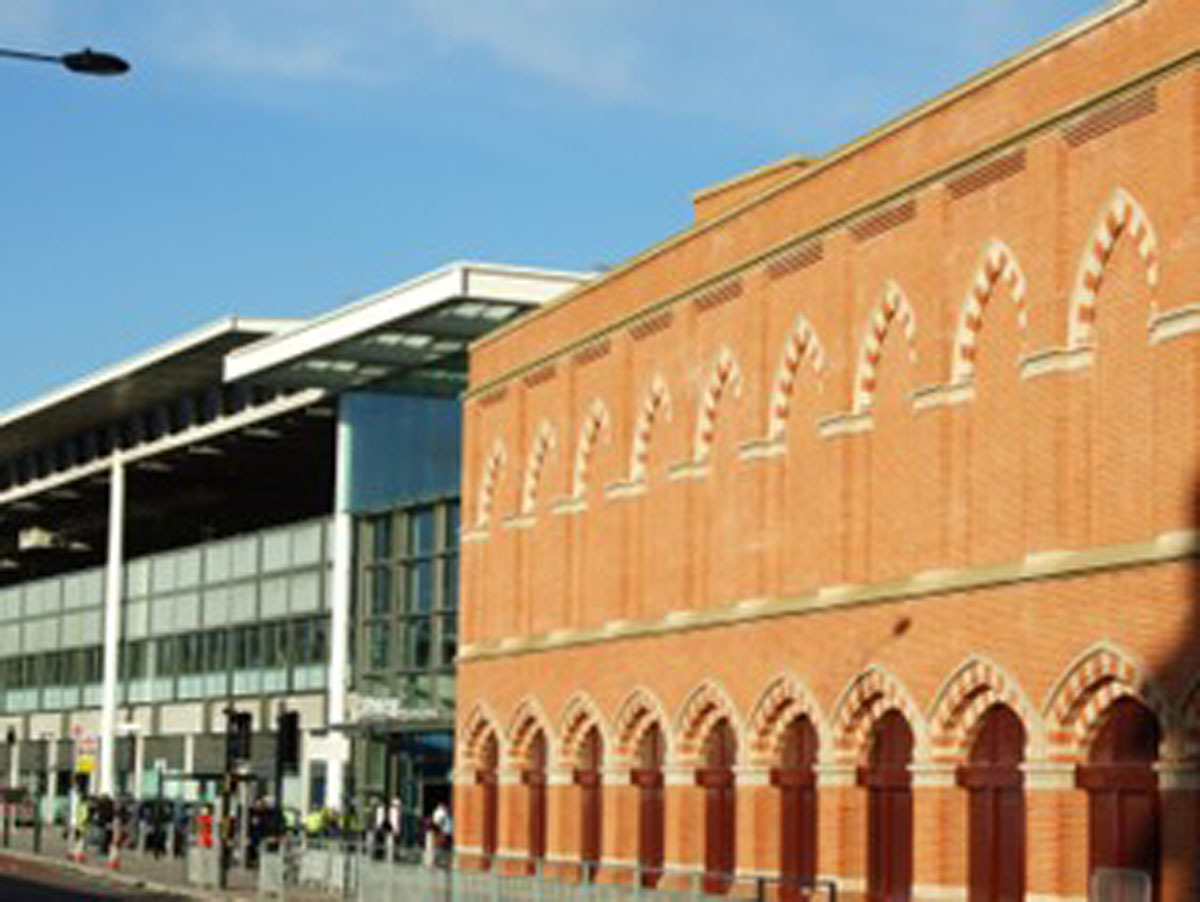
Craftsmanship was fundamental to delivering the project’s ambitions. At its peak, the works involved around 50skilled bricklayers and stonemasons, laying and repairing approximately 1.5 million bricks. Traditional techniques,including lime mortars, narrow jointing, brick soaking, and bespoke centring, were combined with modernengineering solutions to address structural movement, acoustics, and integration with contemporary steel andconcrete elements. New structural brick façades were introduced where necessary, designed to complement thehistoric fabric while meeting modern performance standards.
Crucially, the redevelopment did not freeze St Pancras in time. Instead, it allowed the building to evolve, securing itsfuture through adaptation. The transformation of the undercroft into a vibrant retail and circulation space, alongsidethe rebirth of the Chambers as a hotel and apartments, demonstrates the inherent adaptability of brickconstruction. The material’s durability made reuse viable, while its visual richness ensured the building retained itsgrandeur and presence.


