
Details
Location: London
Brick Manufacturers: Coleford Brick and Tile
Brick Names: Bespoke Multi Red Facings
Architect: O'Donnell & Tuomey Architects
Brickwork Contractor: Swift Brickwork Contractors Ltd
About the project
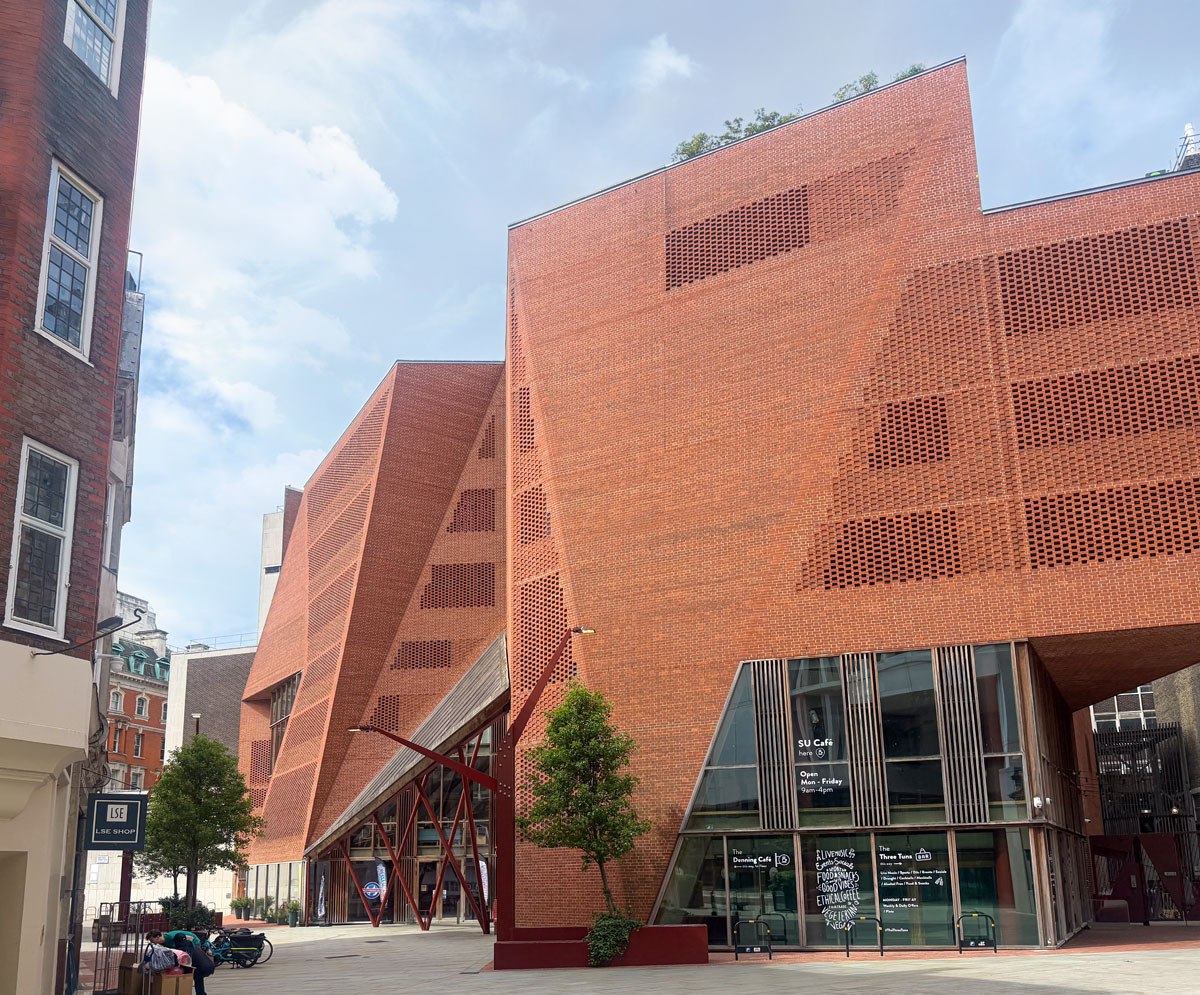
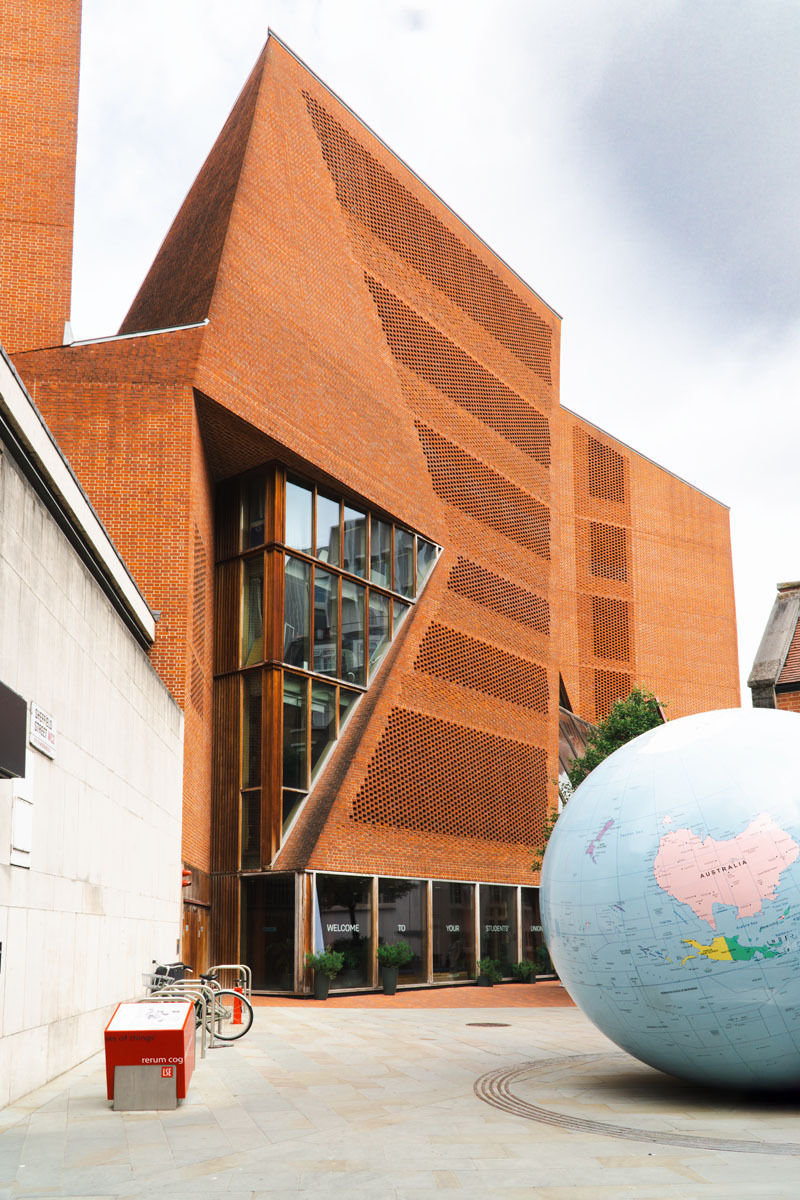
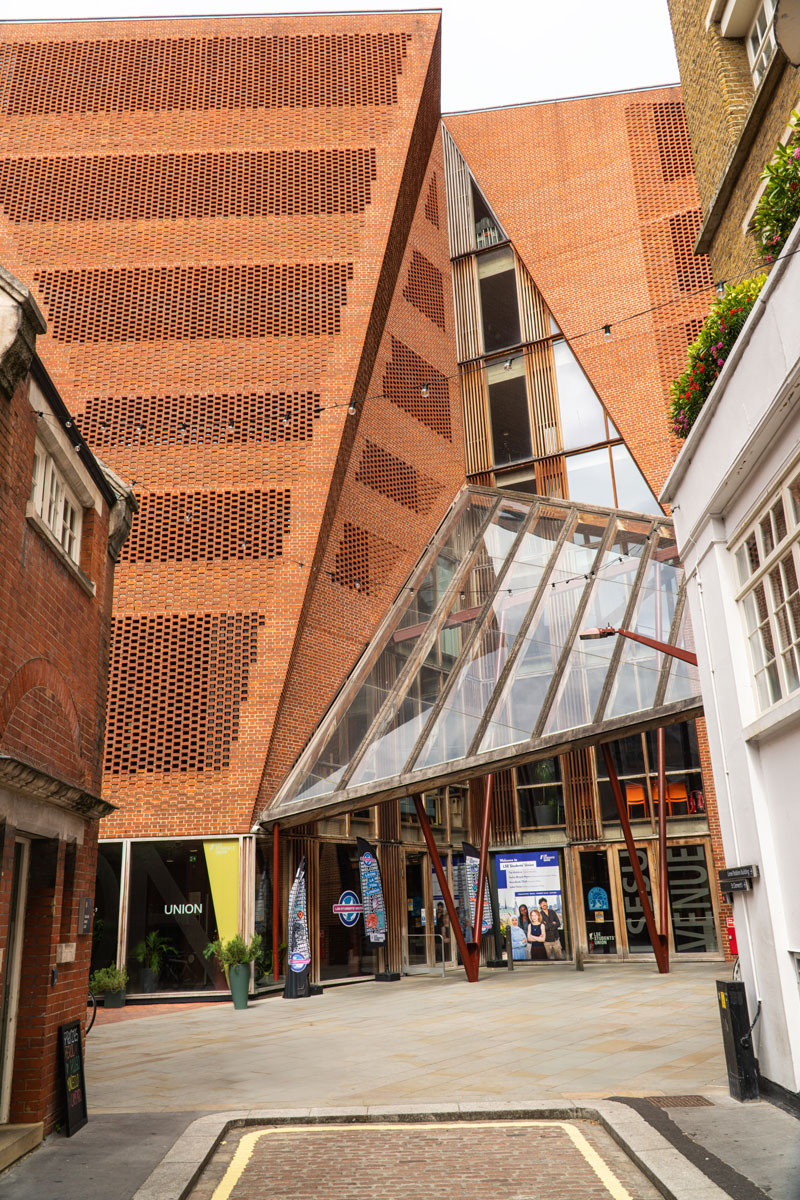
Occupying a constrained urban infill site in central London, the Saw Swee Hock Student Centre is defined by its distinctive brick façade. Completed in 2014, the building demonstrates how brick can be used not just as a cladding material, but as a primary means of architectural expression—shaping form, depth, and identity.
The façade is constructed from hand-thrown bespoke bricks, manufactured by Coleford Brick and Tile, in warm, varied tones of muted red, carefully chosen to sit comfortably within the surrounding Victorian and Edwardian context. Rather than replicating its neighbours, the building reinterprets this palette through a more sculptural approach. A modified Flemish bond, with selected headers projecting forward, creates a textured surface that responds to changing light conditions. This articulation gives the brickwork depth and movement, ensuring the building’s appearance continues to evolve throughout the day and over time. As the material weathers, it gains richness and patina, reinforcing the integrity of the original design rather than diminishing it.
Behind its expressive exterior, the building is supported by a robust and durable envelope that allows for flexibility over time. The use of brick provides a long-lasting outer shell capable of accommodating internal change, whether through refurbishment or evolving patterns of use. While the façade reflects aspects of the internal arrangement, it is not dependent on it, allowing the interior to adapt without disrupting the building’s external character. This balance between expression and permanence ensures continued relevance without compromising architectural intent.
Within the Holborn streetscape, the building has established itself as a clear contemporary landmark. Its faceted form and highly worked brick surfaces give it a strong visual identity, while the choice of material maintains a connection to the surrounding urban fabric. This combination allows it to stand out without feeling out of place. The building contributes to the character of the area, providing a recognisable and valued point within the local environment for both students and the wider community.
The project highlights the long-term environmental and economic benefits of building in brick. As a durable, low-maintenance material, brick reduces the need for frequent repair or replacement. Its ability to age well ensures the building remains visually relevant, avoiding premature obsolescence. Combined with the building’s capacity for internal adaptation, this significantly extends its lifespan and reduces the need for future redevelopment. In contrast to short-life façade systems, the brickwork represents a more sustainable investment over time.
Formed from approximately 43,000 specially manufactured bricks in multiple shapes, the façade reflects a high level of craftsmanship and technical control. The Saw Swee Hock Student Centre ultimately demonstrates how brick, when used with care and ambition, can deliver architecture that is durable, adaptable, and deeply rooted in its context.


