
Details
Location: Essex
Brick Manufacturers: Ibstock PLC
Brick Names: Heritage Red Blend
Architect: Cottrell & Vermeulen Architecture
Brickwork Contractor: Global Brickwork
About the project
Cottrell & Vermeulen were first appointed by Brentwood School in 2006. The historic independent school required new sixth-form facilities to provide a high-quality educational environment and house their international baccalaureate. The Sixth-Form Centre (2011) comprised of three main elements; a new three-storey classroom block, a study and social centre housed in a refurbished Victorian vicarage and new auditorium and assembly hall.
Taking inspiration from the existing Vicarage and other brick patterning throughout the campus, the design is both sympathetic to its context and heritage, making a forward-looking statement for both school and town. With a bold use of diaper-patterned polychrome and relief brickwork, this seminal brick building won several prestigious architectural awards on its completion and established the blueprint for our approach to all projects with Brentwood School that followed.
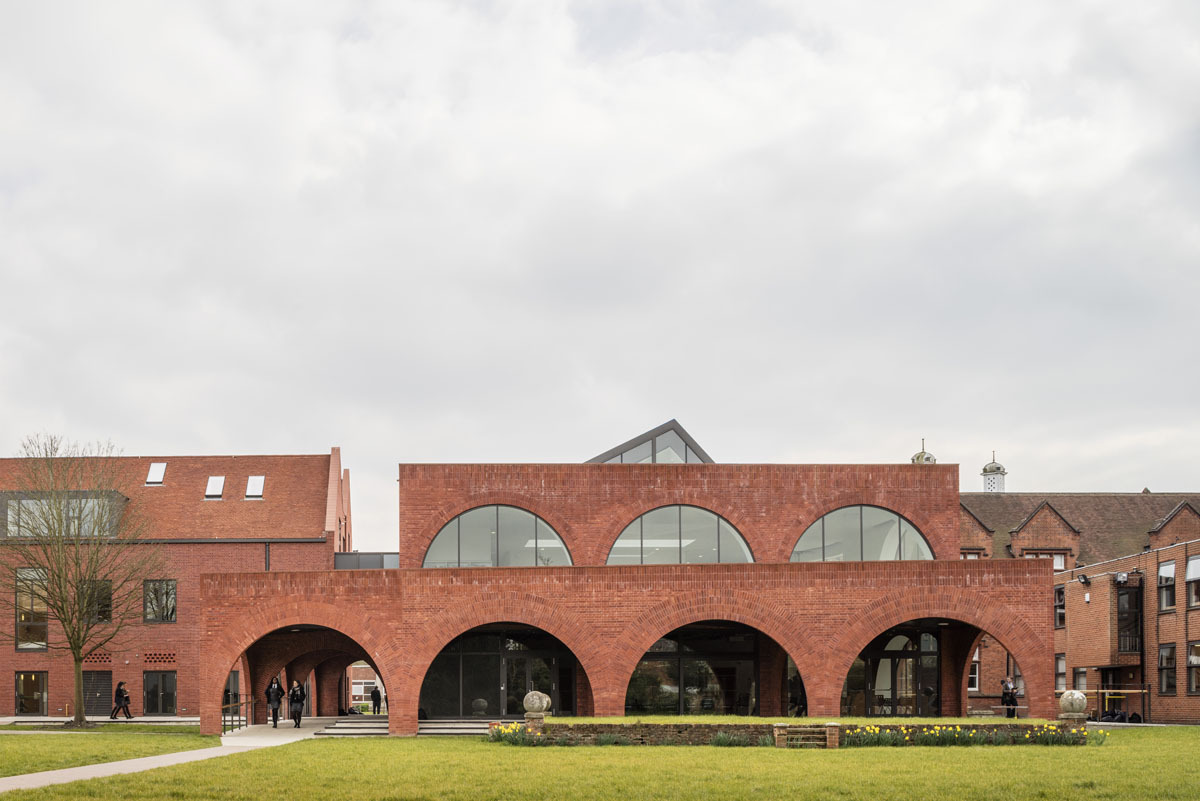
The Bean Academic Centre (2015), is a two-storey library extension taking cues from a historical brick arcade link on campus. Hand-laid large spanning soft red brick arches formed the architectural language for the library extension façade and covered arcade. The adjacent teaching block, Cunliffe was also expanded, achieving a sense of coherence between the buildings with a deep retrofit that wrapped the existing building in a matching insulated brick slip façade.
The retrofit of the Reception & Ashton buildings (2019) reinstated the historical and architectural function of the Ingrave Road entrance as the ‘front of house’. A sequence of entrance spaces creates a more appropriate sense of arrival for the school, working in tandem with the restoration and unveiling of the chapel façade and new brick elements, as part of a cohesive reorganisation of the school’s heritage assets.
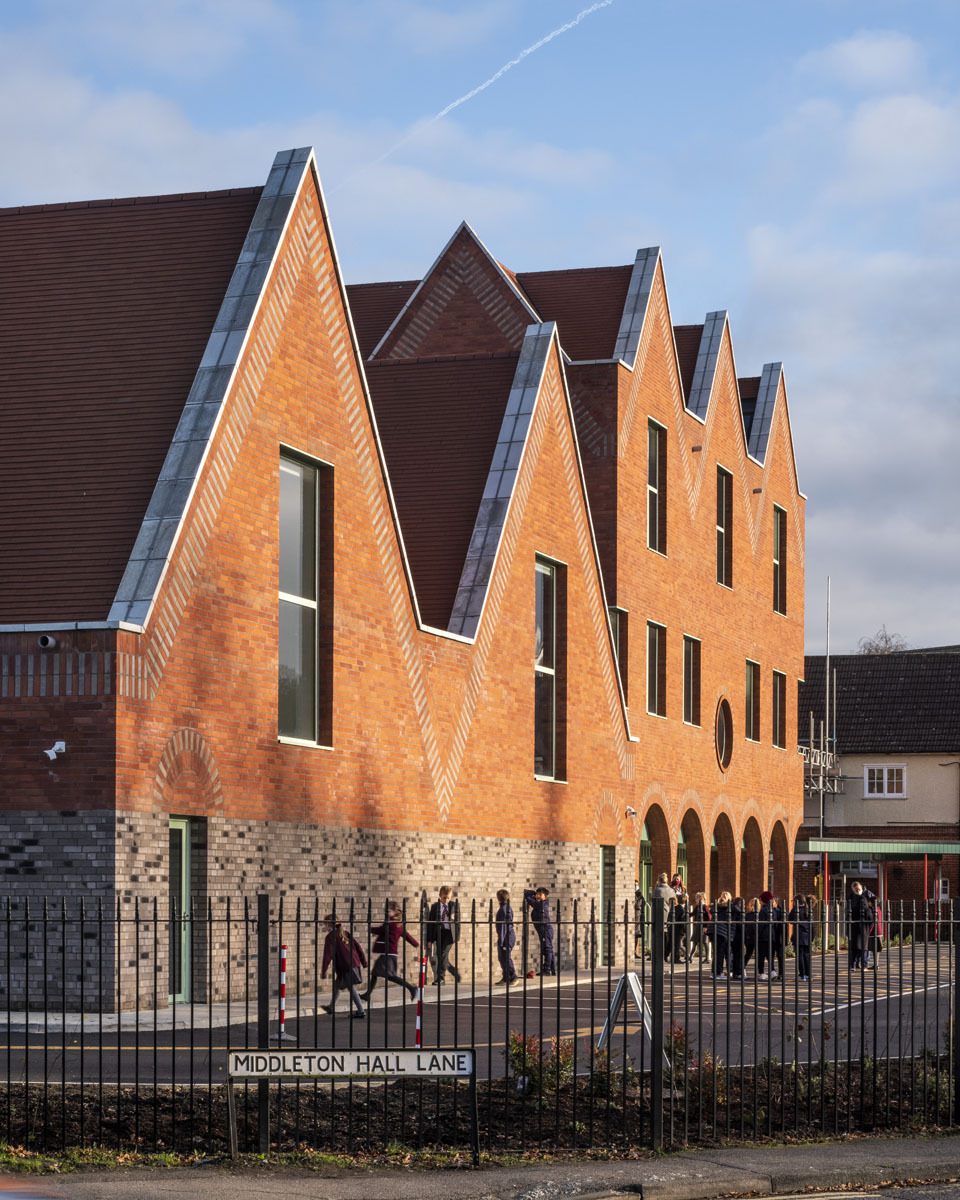
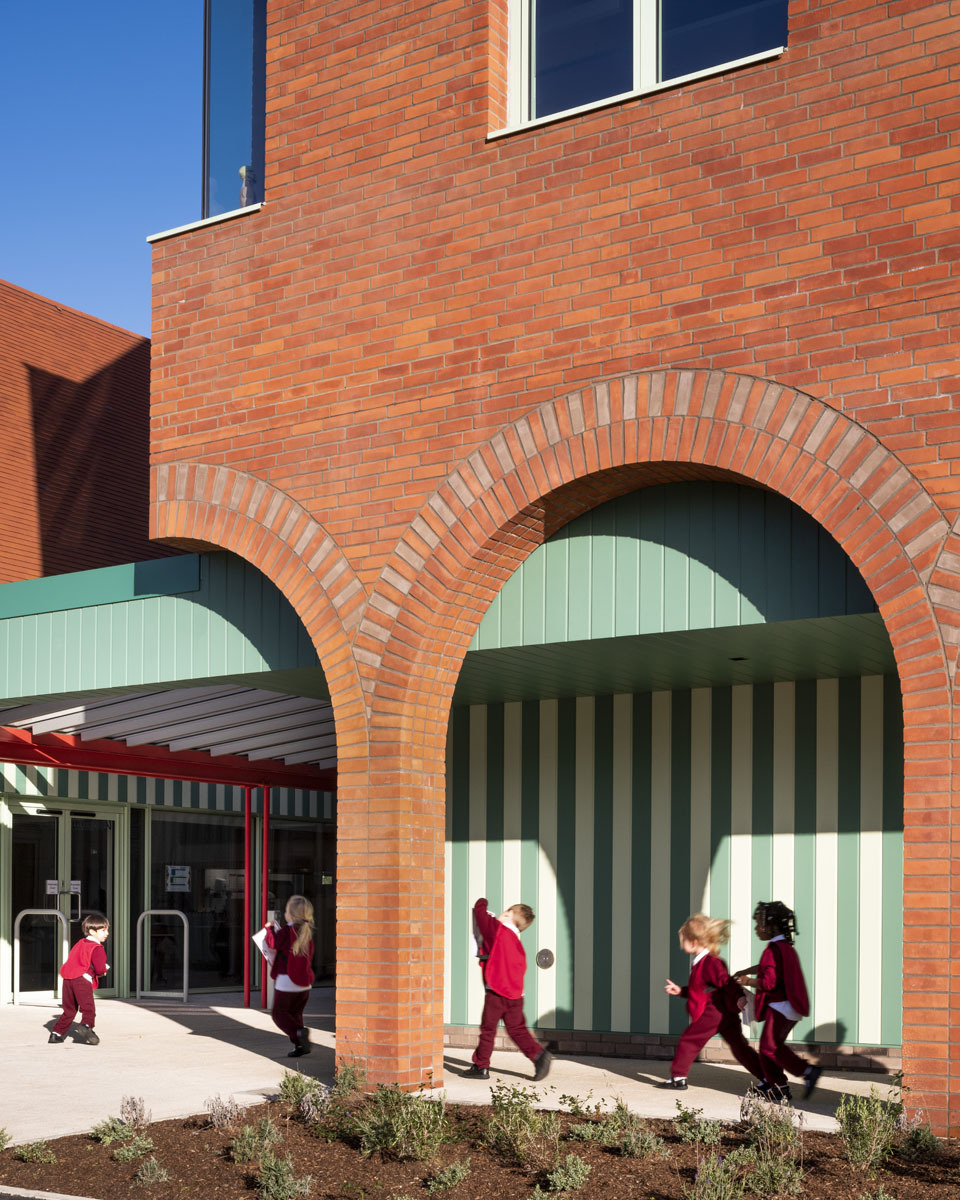
Responding to the brief to expand their Preparatory School (2020) we provided a new-build classroom block and multi-purpose hall. Reorganised around a new north-south spine, the project strategically connects the whole preparatory campus. The expanded school was developed within the sensitive setting of the Grade II listed Middleton Hall, on the edge of the green belt. The new buildings complement the existing context whilst also being contemporary in character to ensure an historic legibility.
The facades of the classroom block reflect the ordered geometry and proportions of the ‘original’ Middleton Hall and local precedent Hutton Hall. The materials complement the original combination of soft red brick and stone dressings, with polychromatic patterning to arches, bullseye windows and bold chevron-patterned gables.
The new Boarding House (2025) takes traditional elements of vernacular architecture: gables, pitched roofs and chimneys that give a domestic character. Arcades, bullseye windows, cast stone and polychromatic brickwork elements are arranged to provide asymmetry, depth and variation to the facade and reflect internal inhabitation.
The campus has expanded over 460 years, organised around a sequence of courtyards and quadrangles. Cottrell &Vermeulen have sought to reinforce this collegiate pattern, making new connections between these courty ard spaces. This response to the existing grain of the campus demonstrates our landscape led approach, where spaces and connections created by a legacy of robust brick buildings are as central as the architectural form.


