
Details
Location: London
Brick Manufacturers: Ketley Brick Ltd
Brick Names: Ketley Clay Quarry Tiles
Architect: Bickerdike Allen Partners
Brickwork Contractor: A T Knott & Sons
About the project
The Barbican’s North West Podium
The Barbican’s North West Podium forms part of the Grade II-listed Barbican Estate, one of the most recognisable examples of Brutalist architecture and post-war urban planning in central London.
Designed in the 1950s by Chamberlain, Powell & Bon, the estate was built between 1969 and 1980 on a 35-acre site devastated during the Blitz. Its ‘city within a city’ concept combined residential, commercial and cultural quarters, including the Barbican Theatre, with a multi-level network of pedestrian plazas and podiums linked by elevated walkways and bridges that separated pedestrians from vehicle traffic.
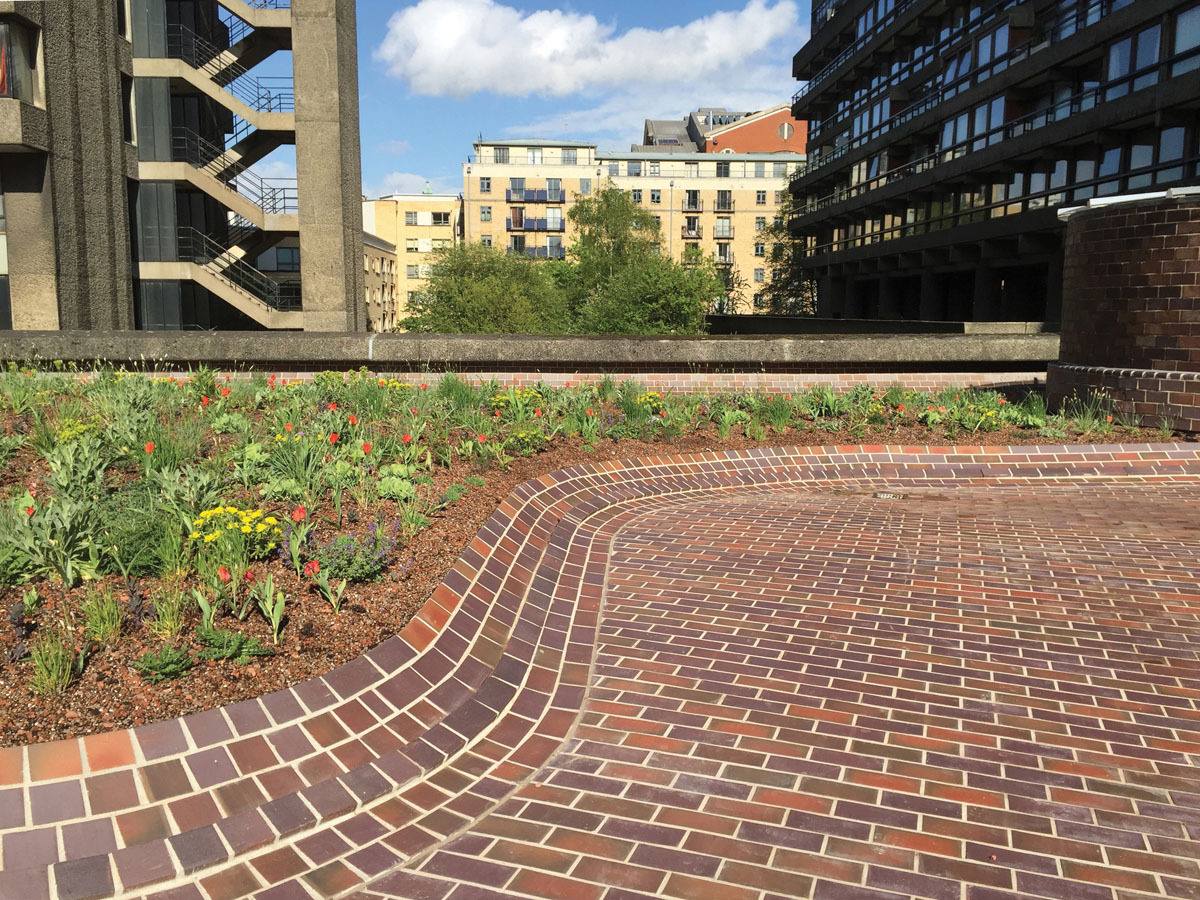
The North West Podium exemplifies the Barbican’s aesthetic with rugged grey concrete towers softened by warm Brindle clay paving, tiled amphitheatre seating, a bridge over a raised reflection pool and the landscaping of Beech Gardens.
The centrality of clay pavers
After decades of wear, the pedestrian precincts and walkways had suffered structural deterioration, allowing water to leak onto the commercial premises below.
In 2011, the City of London Corporation began restoring the North West podium as Phase I of an estate-wide project. The aim was to address waterproofing failures and reinstate paved areas with tiles that provide superior slip resistance while remaining faithful to its Grade II-listed character.
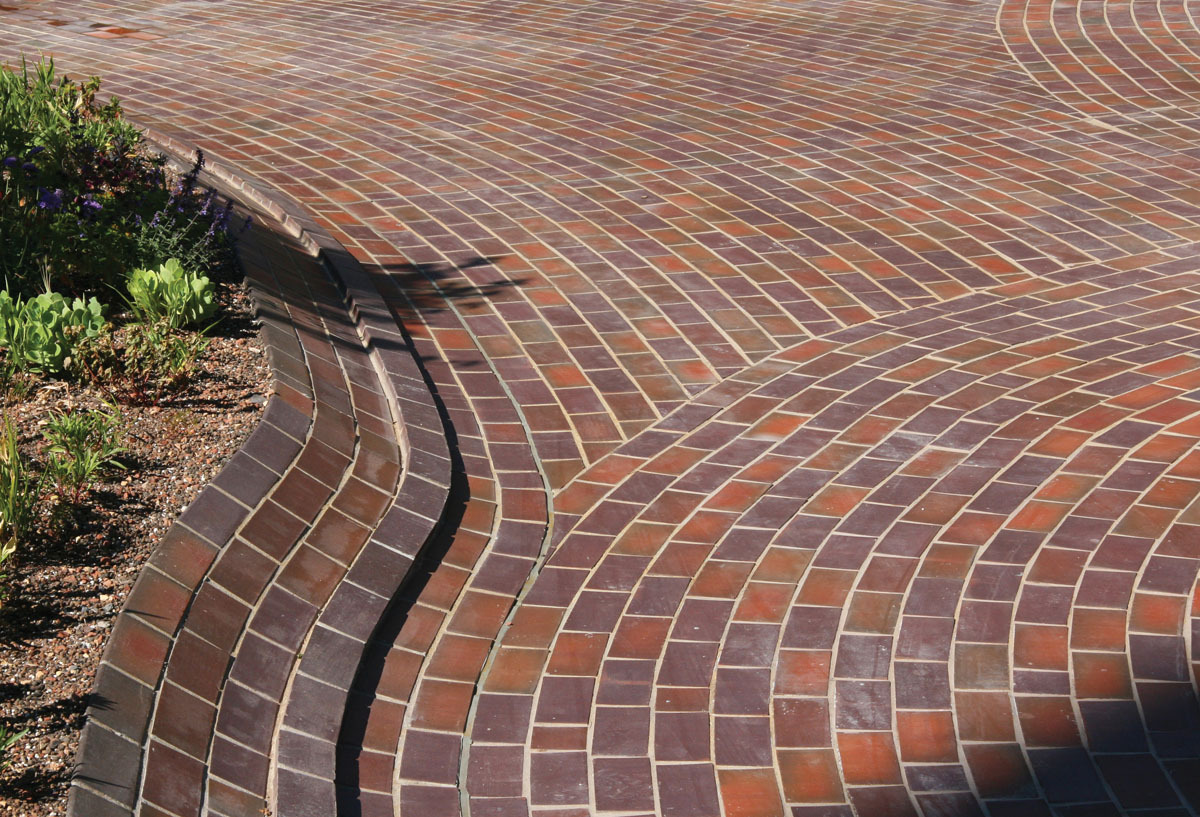
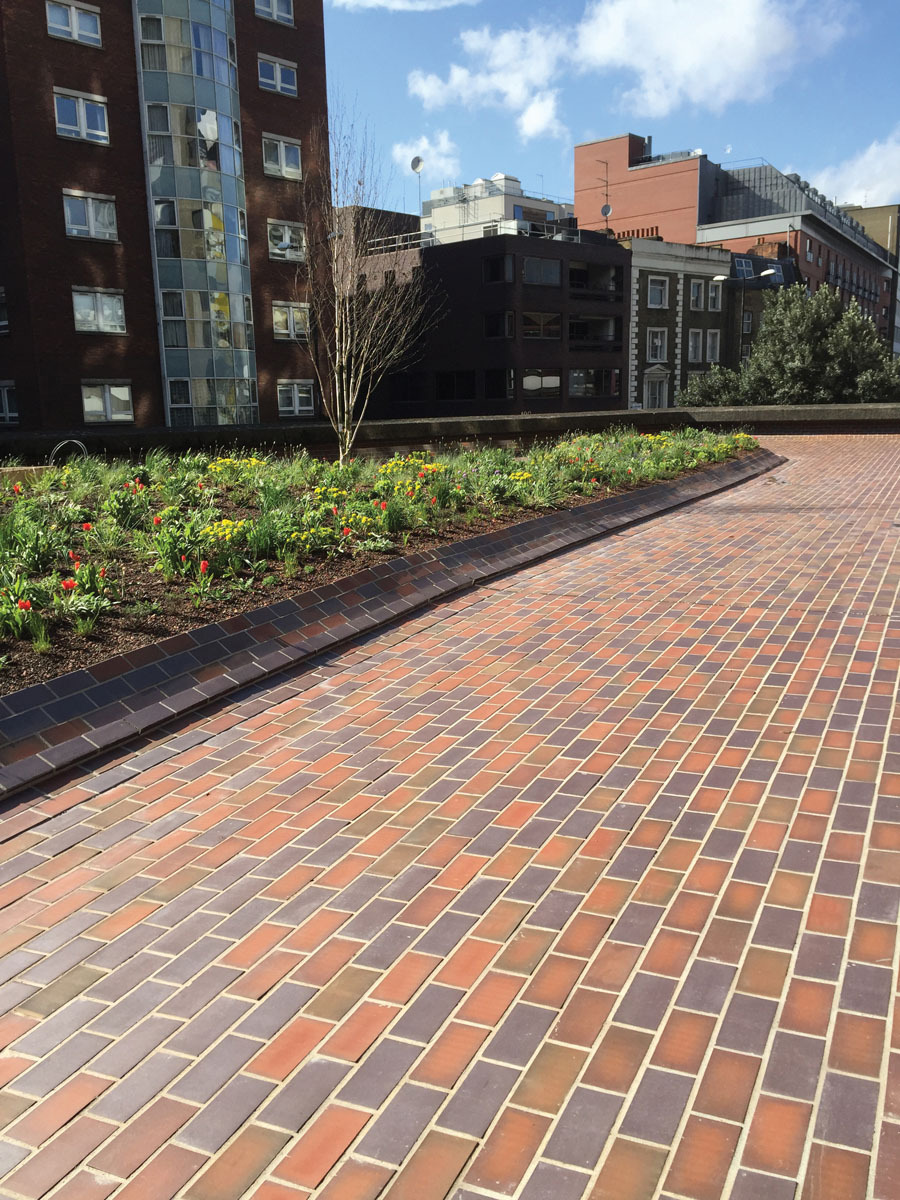
Since the original Etruria Marl Hawkins brown brindle pavers were no longer made, Ketley Brick developed 18mm-thick replacements to match the original texture and size. A total of 280,000 smooth-faced tiles in three Staffordshire colours (Light Multi, Dark Multi and Brown Brindle) were randomly mixed in a 20:40:40 ratio and laid in the original bond patterns, creating a unified surface while introducing more warmth and interest. On elevated walkways, the same tiles replaced degraded waffle tiles, their smooth surface offering higher slip resistance (USRV 68) and improved freeze-thaw resistance, making the walkways safer and more durable.
An ecological multi-sensory haven
Ketley’s clay paving provides a structured framework for Professor Nigel Dunnett’s redesign of Beech Gardens (winner of the 2018 Landscape Institute Awards), which transformed a deteriorating 1970s garden into a vibrant, multisensory oasis.
The warm, earthy tones of the pavers form a natural transition from the concrete surrounds to the 34,000 perennials, grasses, bulbs and shrubs that provide colour and habitat for urban pollinators and birds. The renewed paving has improved accessibility and wayfinding, with clearer pedestrian routes delineating raised planting beds. Its impermeable surface directs rainwater into the soil beds rather than letting it pool or rush into storm drains.
The tiled amphitheatre and integrated seating areas remain popular community gathering spots, offering residents, office workers and students a restorative environment that supports mental well-being.
A template for the future
Phase I demonstrated that the estate's heritage could be preserved while meeting modern technical requirements. It enabled the City of London Corporation to approve and fund Phase II, targeting a 70–80% increase in green area and providing a template for renewing the rest of the Barbican estate, supporting its cultural and economic future.


