
Details
Location: Somerset
Brick Manufacturer: Northcot Brick
Brick Names: Grange Blend, Bourton Manor Handmade
Architect: Purcell Architects
Brickwork Contractor: A.Willmott Brickwork
About the project
The bricklayers at A.Willmott Brickwork, many of them Street residents whose families worked in Clarks shoe production for generations, were asked to execute one of the most technically demanding brick facades built in Somerset in recent memory. They did so with exceptional skill, personal investment, and a connection to the work that went far beyond a commercial contract.
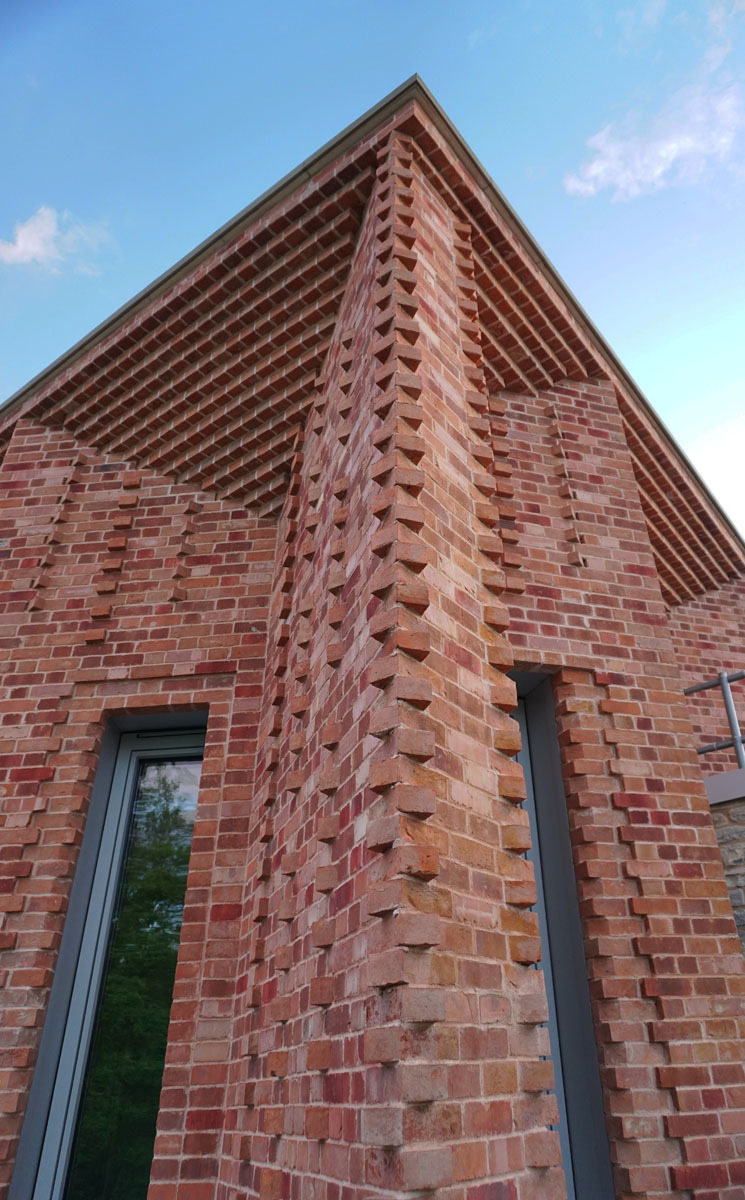
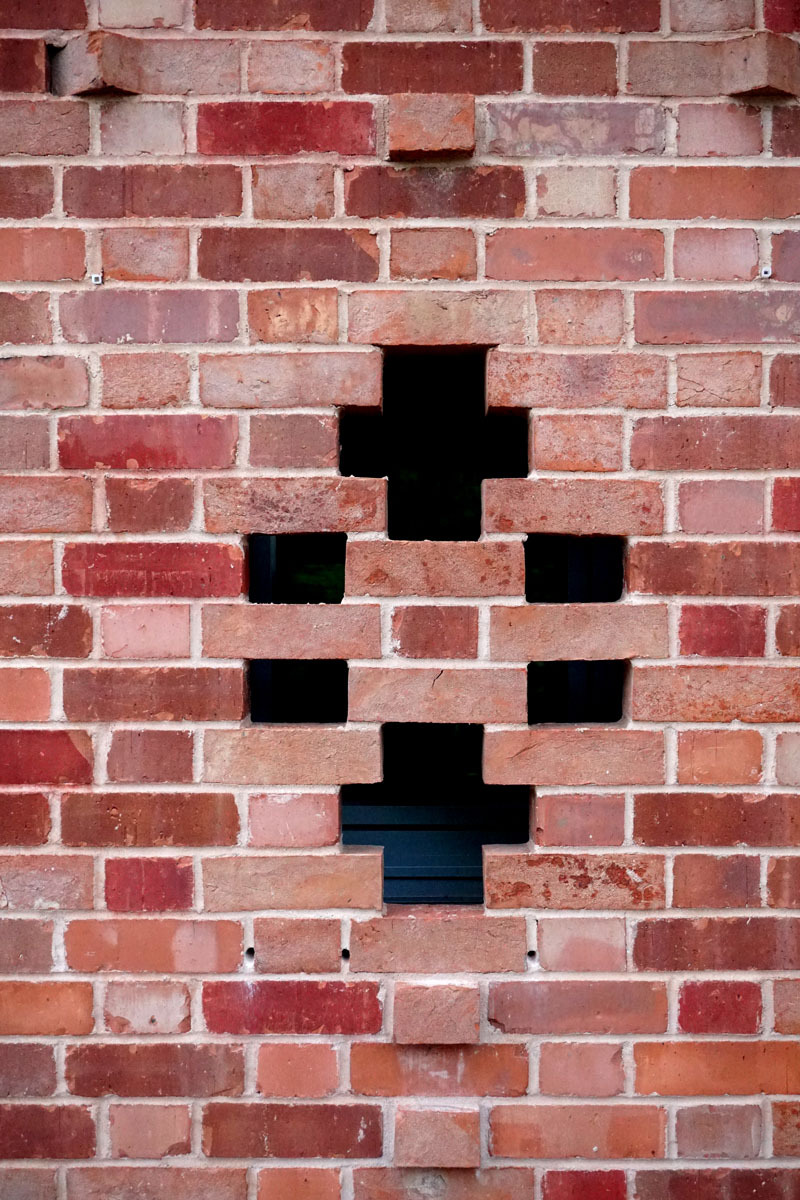
Commissioned by the Alfred Gillett Trust, the Shoemakers Museum unites two distinct Grade II listed buildings, a Georgian manor house and a 16th-century barn, with a contemporary two-storey infill extension. The building's façade is striking for its intricate, corbelled, perforated and projecting brickwork, symbolising the craftsmanship of shoemaking and hinting at what lies inside.
Meticulous Preparation and Benchmarking
Before a single brick went on the building, two full-scale sample panels were constructed to capture every detail of the intended finish. Four bespoke blends were trialled alongside four lime mortar colours. This was not a specification exercise. It established a genuine quality benchmark that the bricklayers themselves were committed to achieving and maintained with extraordinary consistency across the full extent of the façade.
The bespoke Grange Blend, sourced locally from Northcot Brick in Gloucester, comprises 60% wirecut and 40% Bourton Manor handmade specials, all lightly tumbled. The tumbled finish softened the inherent precision of the new brickwork, lending the façade a texture and warmth that sit naturally alongside centuries-old neighbouring buildings while contrasting with the clean lines of the cast stone colonnade.
Exceptional Skill in Application
The intricate folds of the brick façade echo the creases and texture of natural leather. Projecting headers suggest stitching, perforated bonds reference the decorative holes on brogues, and triangular arrangements mirror the pinked edges of cut leather. Every projecting header, perforated bond and corbelled course had to be executed with precision across a large expanse of façade. There was no margin for error, as even minor inconsistencies would be immediately visible.
Crucially, the craftsmen achieved all of these effects using only 13 standard specials. Where budget constraints ruled out custom mouldings and bespoke manufacturing, it was the skill and precision of the bricklayers that made the geometry possible.
Advanced Corbelled Execution
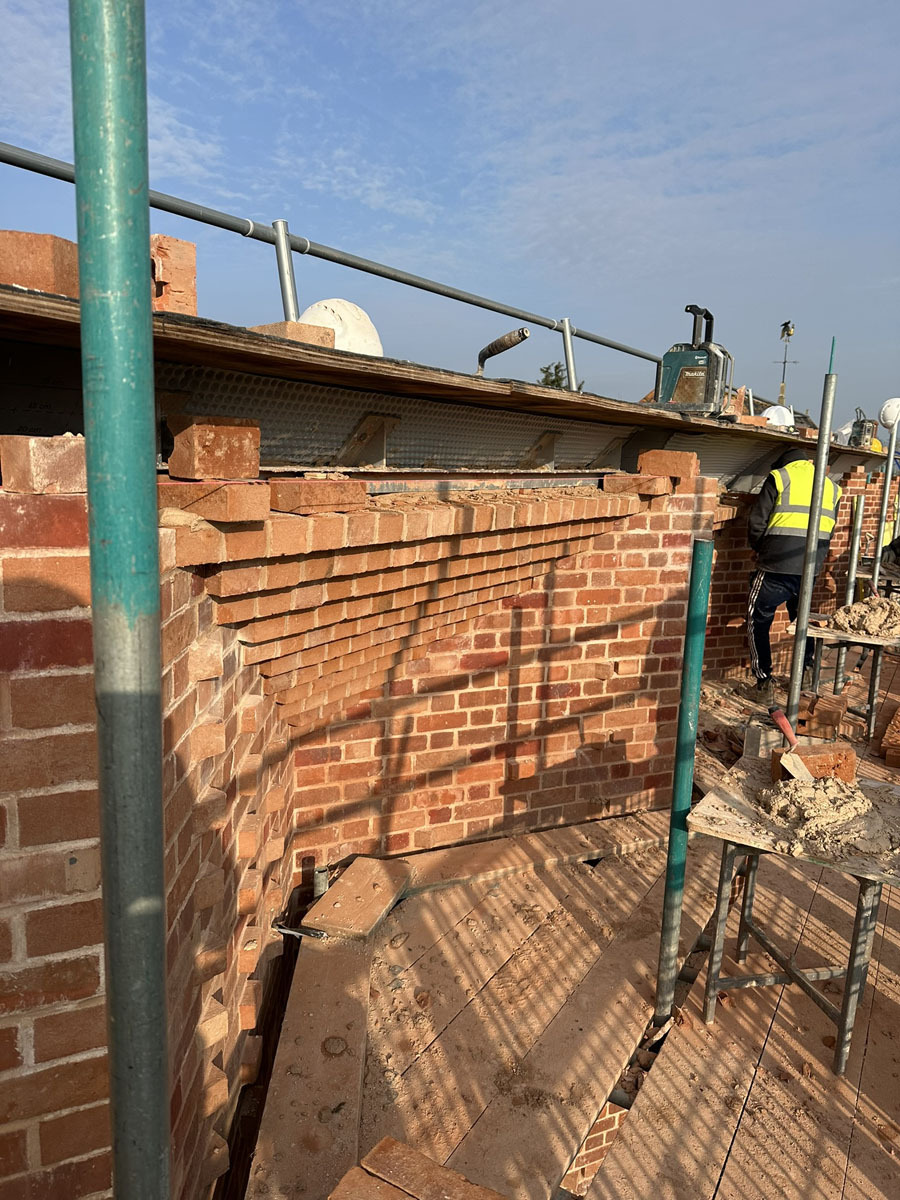
The corbelled eaves step outward in 13 courses, creating a dramatic cantilevered profile that references the pinked or jagged edges of cut leather. This was the most technically demanding section to execute. Working without temporary supporting formwork, the bricklayers built each three-course section to a screwed angle, resin-anchored and helically tied, with the geometry tightening as each successive row locked into place.
The entire corbelled section wrapping the north façade was completed in just 13 days, a remarkable achievement, reflecting the skill, accuracy and commitment the team brought to every course.
Local Craftsmanship
Many of the bricklayers at A.Willmott Brickwork were local residents whose families had worked in Clarks shoe production for generations. In executing patterns that referenced the very shoes their grandparents may have made, they were honouring the same ethos of making things properly that has defined the Clarks brand for two centuries. That connection, craft speaking across generations, is written into every course of this building.


